
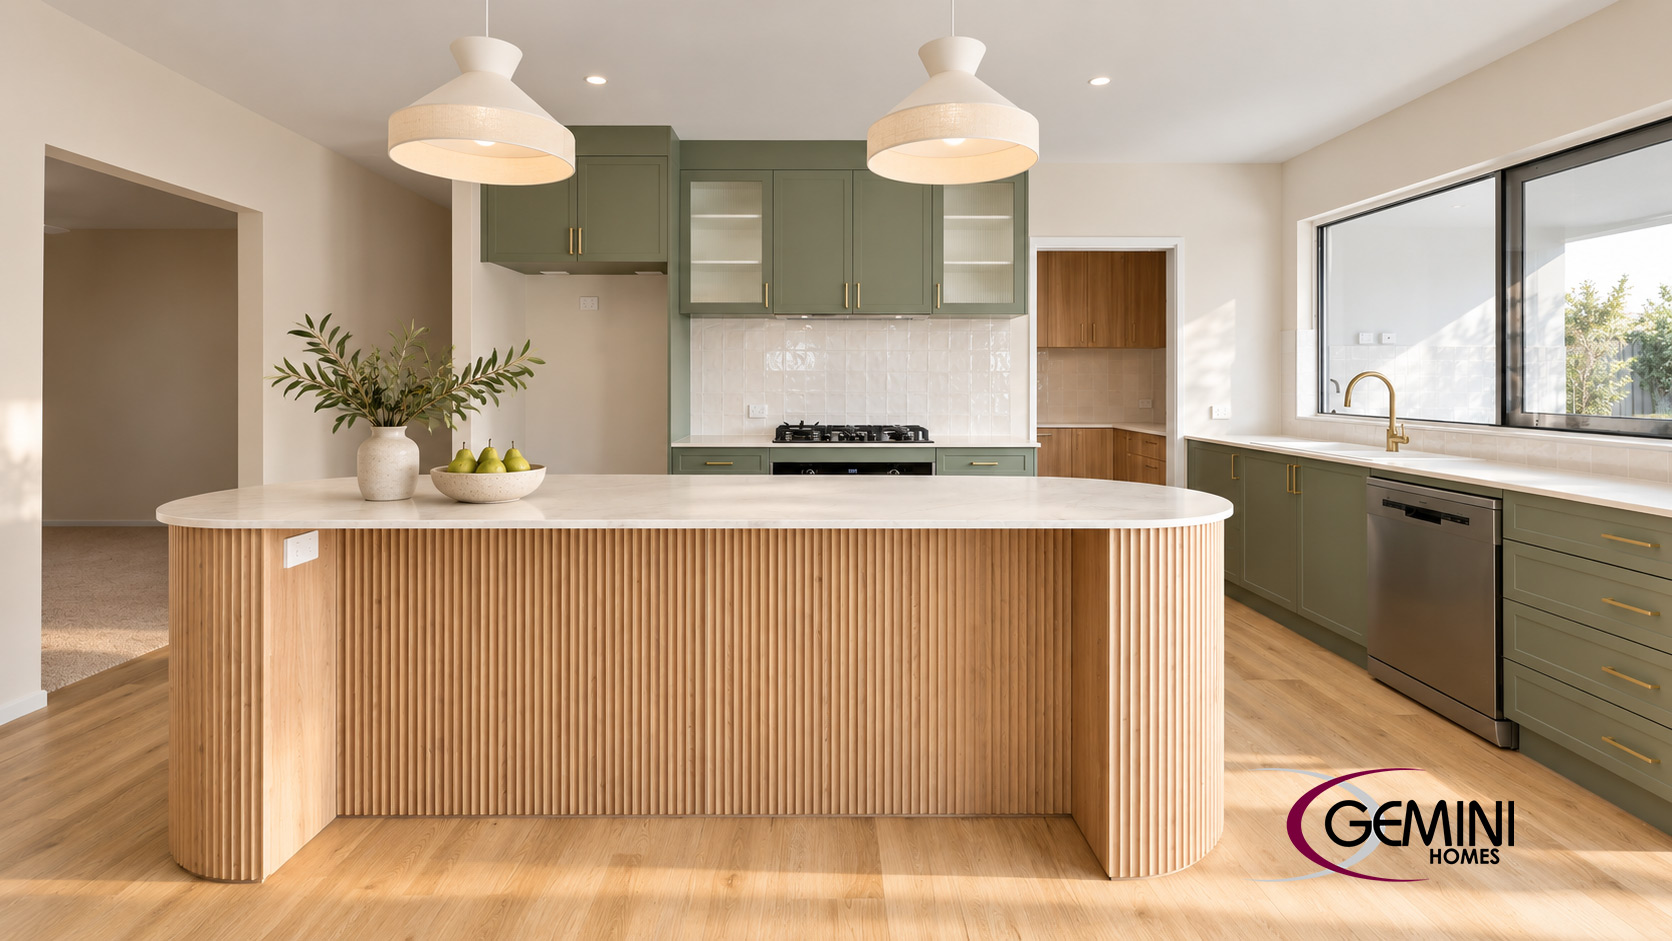
Looking through home designs is one of the exciting parts of building. You start picturing the kitchen, deciding who gets which bedroom and imagining your first weekend in your new home.
But how do you know which layout will suit you?
If you’re planning to build in Mackay, a good place to start is your everyday routine. How you cook, relax, entertain and get everyone out the door can tell you a lot about what you need from a home.
Here are seven things to consider before settling on your floor plan.
1. Picture a normal weekday
Think about what happens in your home on a busy morning.
Is everyone getting ready at the same time? Does someone need a quiet space to work? Are school bags, shoes and lunchboxes competing for space on the kitchen bench?
Now walk through the floor plan with that routine in mind. Look at the path between bedrooms, bathrooms, the kitchen and the garage. Consider where you’ll put things as you come through the door.
A layout that supports these small daily tasks can make a real difference once you move in.
2. Consider where you need quiet
An open living area gives everyone somewhere to come together, but think about the times you’ll want some separation.
If someone in your household works shifts, consider the main bedroom’s position relative to the living room, garage and other busy areas. If you work from home, think about whether your workspace needs a door.
A separate media room might be high on your list. Or you might get more use from a larger dining area or an extra bedroom.
Choose spaces around how your household actually lives.
3. Look closely at the kitchen layout
A kitchen needs to work just as well on a rushed Tuesday as it does when friends come over.
Imagine unloading groceries, preparing dinner and cleaning up afterwards. Is storage close to where you’ll use it? Can someone open the fridge without getting in the cook’s way? Where will the kettle, toaster and coffee machine go?
A walk-in pantry can be appealing, but consider the shelving, access and bench space you need before deciding how much room to give it.
Think about seating too. If you want stools at the island, allow for people to sit there while others move through the kitchen.
4. Plan your alfresco around how you’ll use it
For your new Mackay home, give the outdoor area the same attention as the rooms inside.
Will it be somewhere for a quiet morning coffee, weekend barbecues or a table full of family?
Picture the furniture you’d like to use and the space needed to move around it. Consider the connection to the kitchen, the outlook to the yard and how much privacy you want.
Ask your builder to explain how the alfresco’s position on your block will affect sun exposure and shade. Its size is only part of what makes it a space you’ll enjoy.
5. Give everyday storage a home
Storage is easy to overlook when you’re focused on bedrooms and living areas.
Make a quick list of the things you need to put away: linen, luggage, the vacuum cleaner, sports gear, Christmas decorations and all the other items that tend to collect over time.
Then check where they would fit on the plan.
Look at the laundry as well. Is there room for baskets, cleaning products and the way you prefer to sort and fold washing?
Planning storage early helps you make better use of the space you’re building.
6. Check the fit with your furniture and block
Before committing to a layout, check the dimensions of furniture you plan to keep.
Will your dining table leave enough room to pull out chairs? Where will the sofa and television sit? Can you comfortably move around the bed?
Then consider the home’s position on your land. Orientation, driveway placement and the outdoor space you want all deserve a conversation with your builder.
If a future shed, pool or side access matters to you, raise it during the design stage so the team can assess what’s possible.
7. Decide what matters most
It’s easy for the wish list to grow once you start exploring designs.
Write down your three biggest priorities. They might be a generous alfresco, a quiet main bedroom and a kitchen with plenty of storage.
Use those priorities to compare plans and guide conversations about changes. Ask how each proposed change affects the overall layout and price before making your decision.
Also consider how your needs might change. A spare bedroom that works as an office now could be useful for family or guests later.
Find a layout that feels right for you
You don’t need to arrive with every detail worked out. Start with what you like about your current home, what frustrates you and what you’d love to do differently.
At Gemini Homes, we can help you explore home designs and discuss changes to suit your lifestyle, block and budget.
Find out more about custom home design with Gemini Homes and start planning a home that works for you.


Join The Discussion