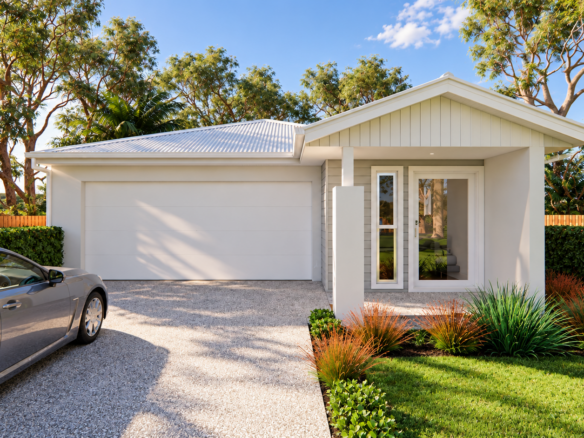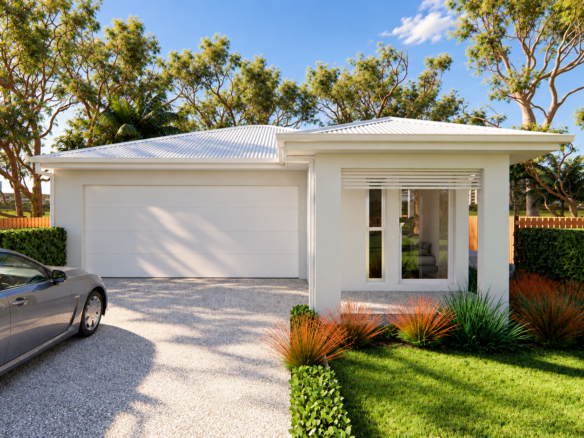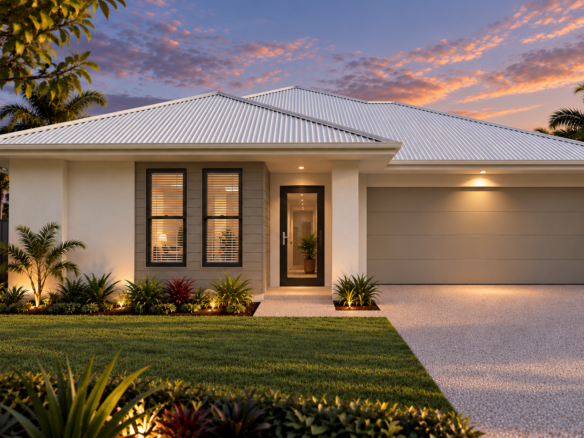

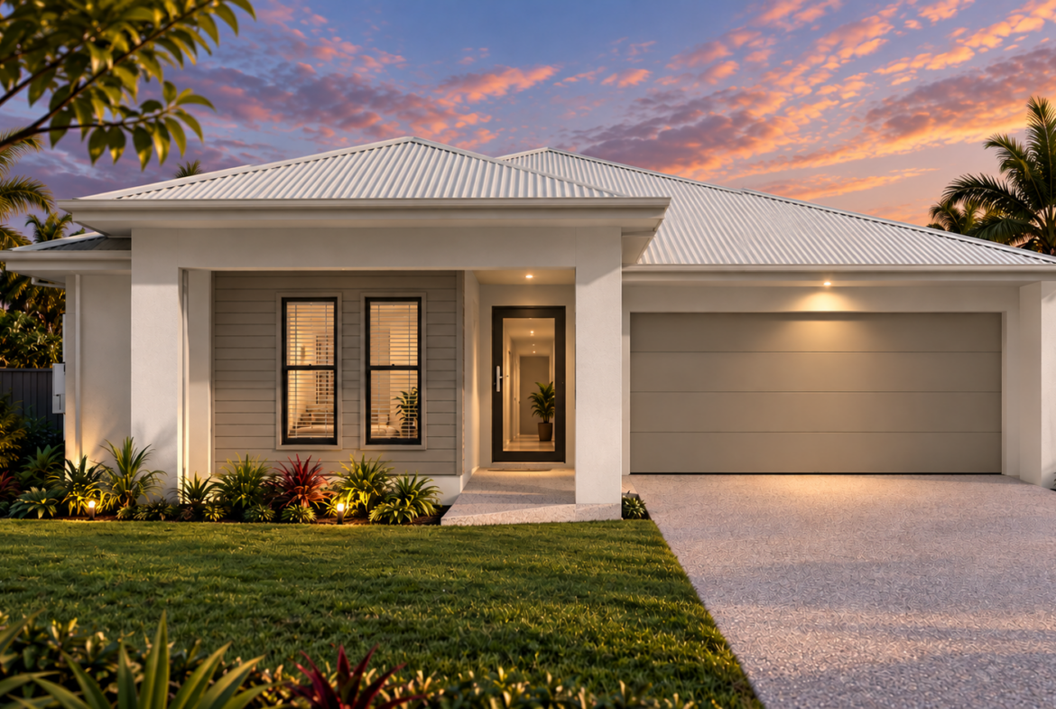
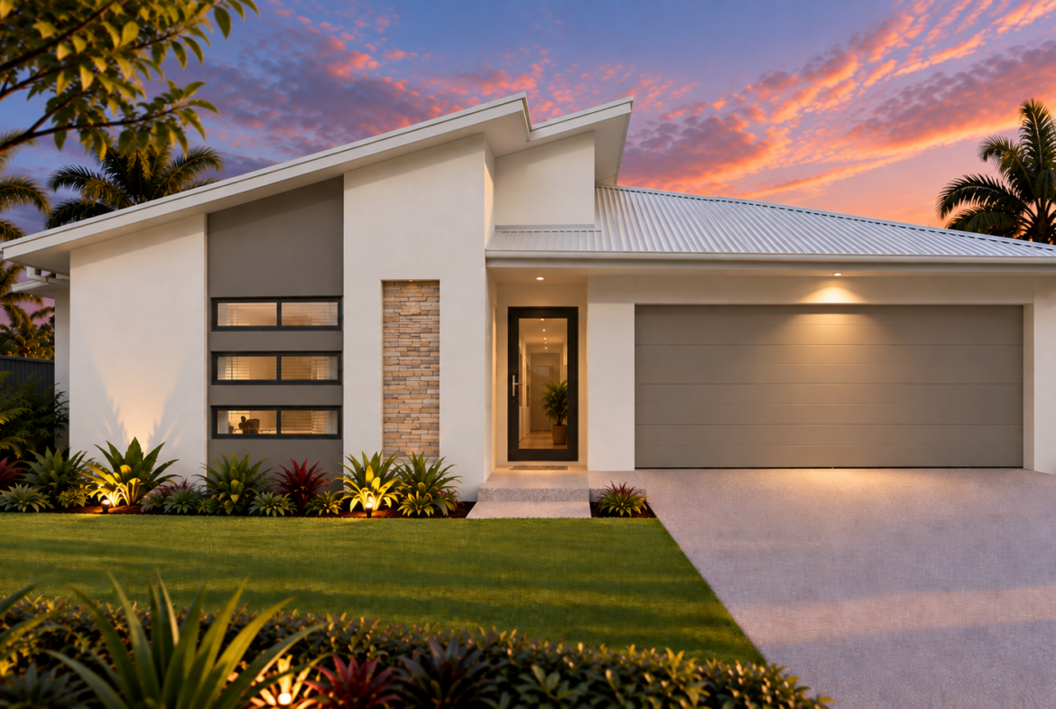
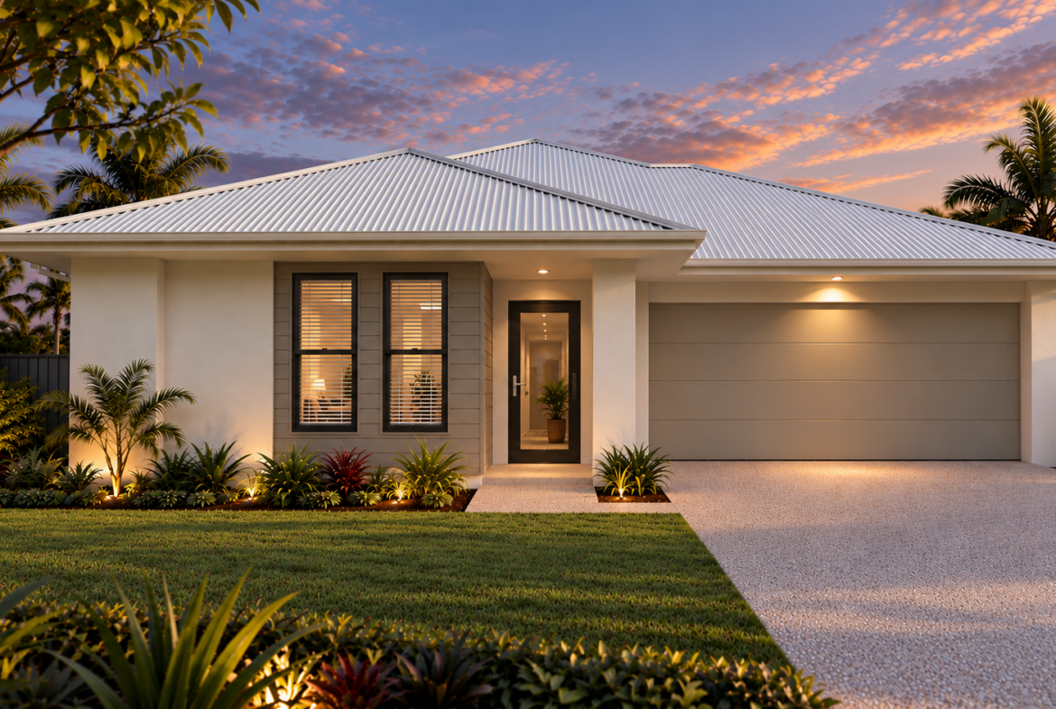
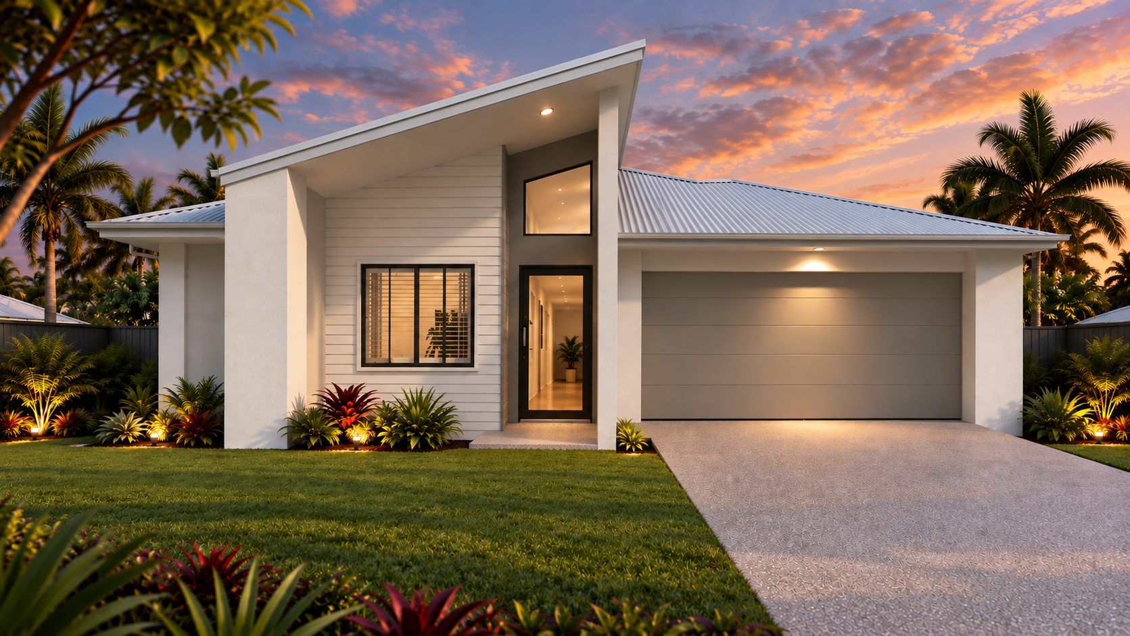
Design Series: House Design Aquila 290
Spacious Family Living Designed for Growing Families
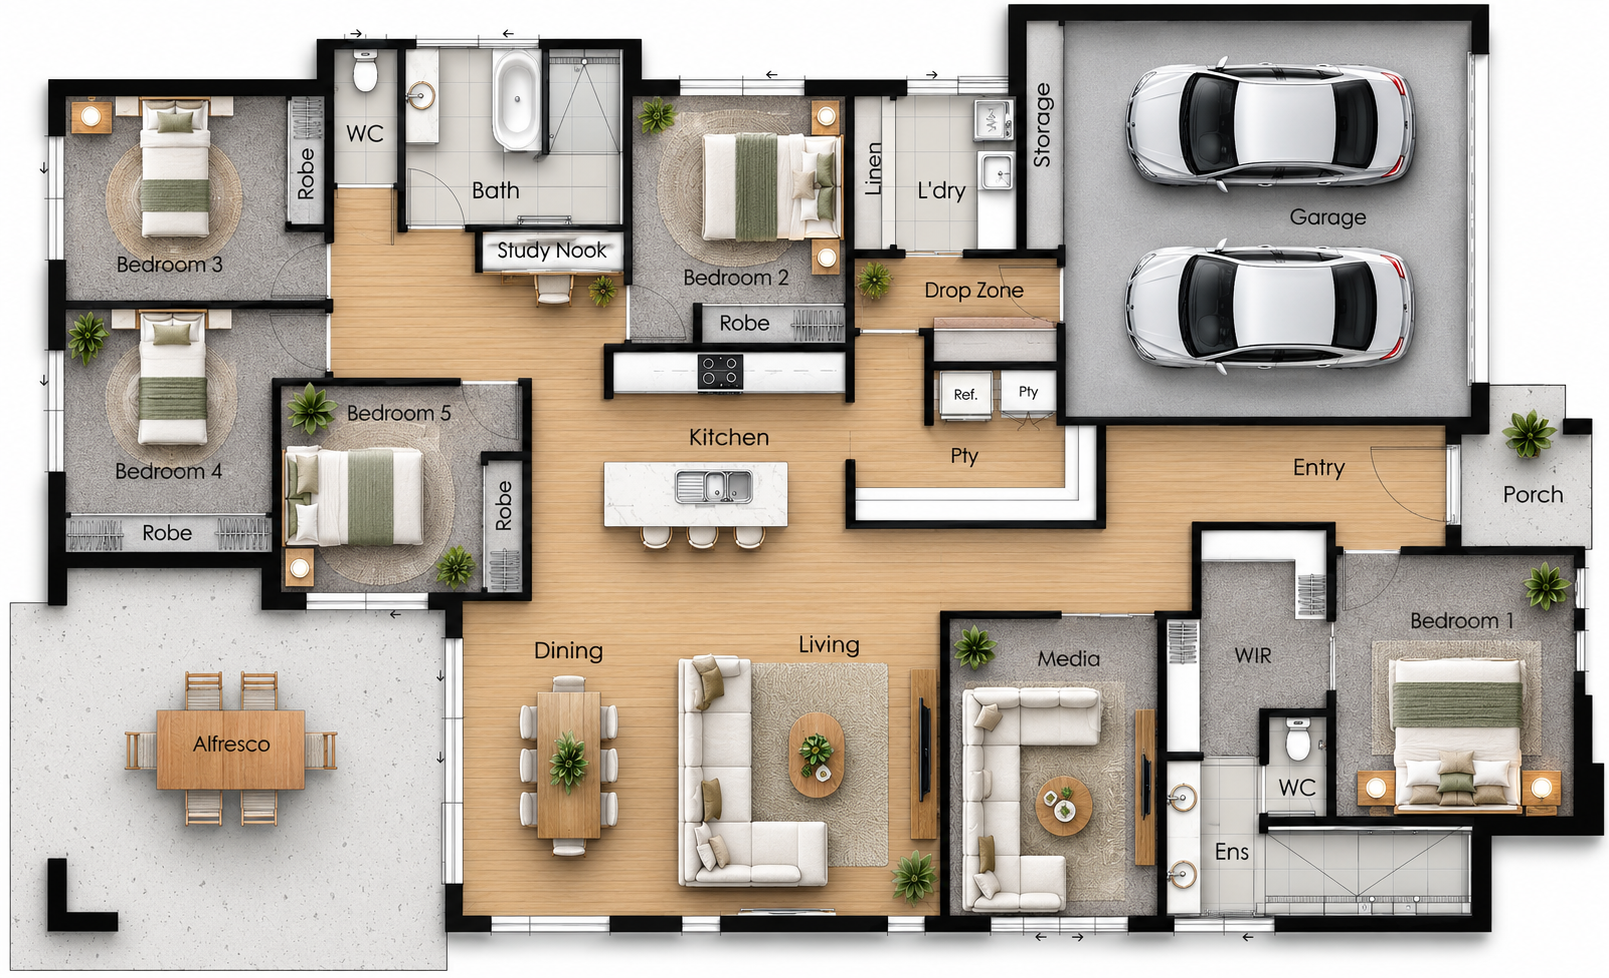
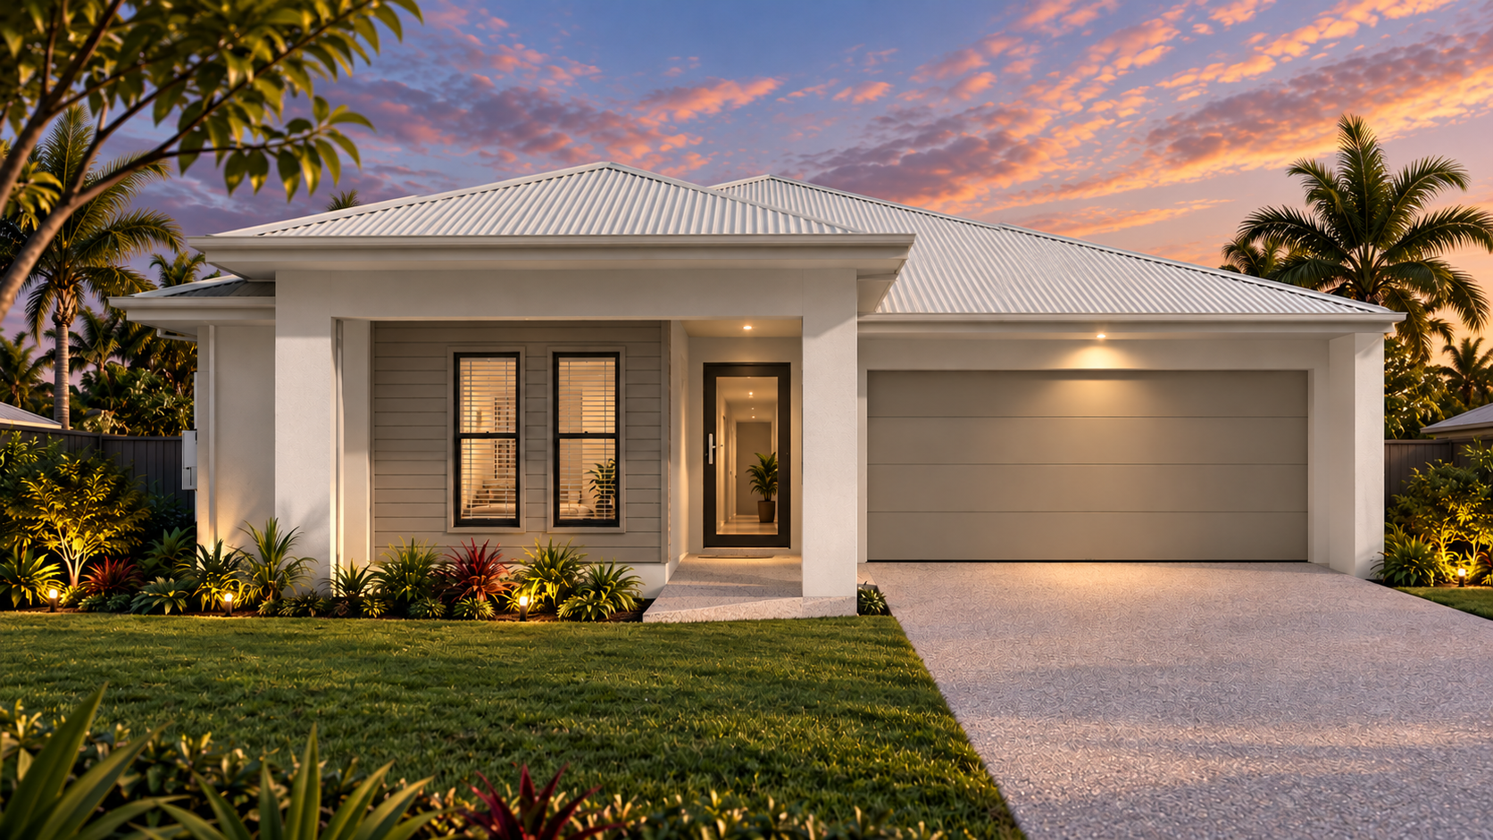
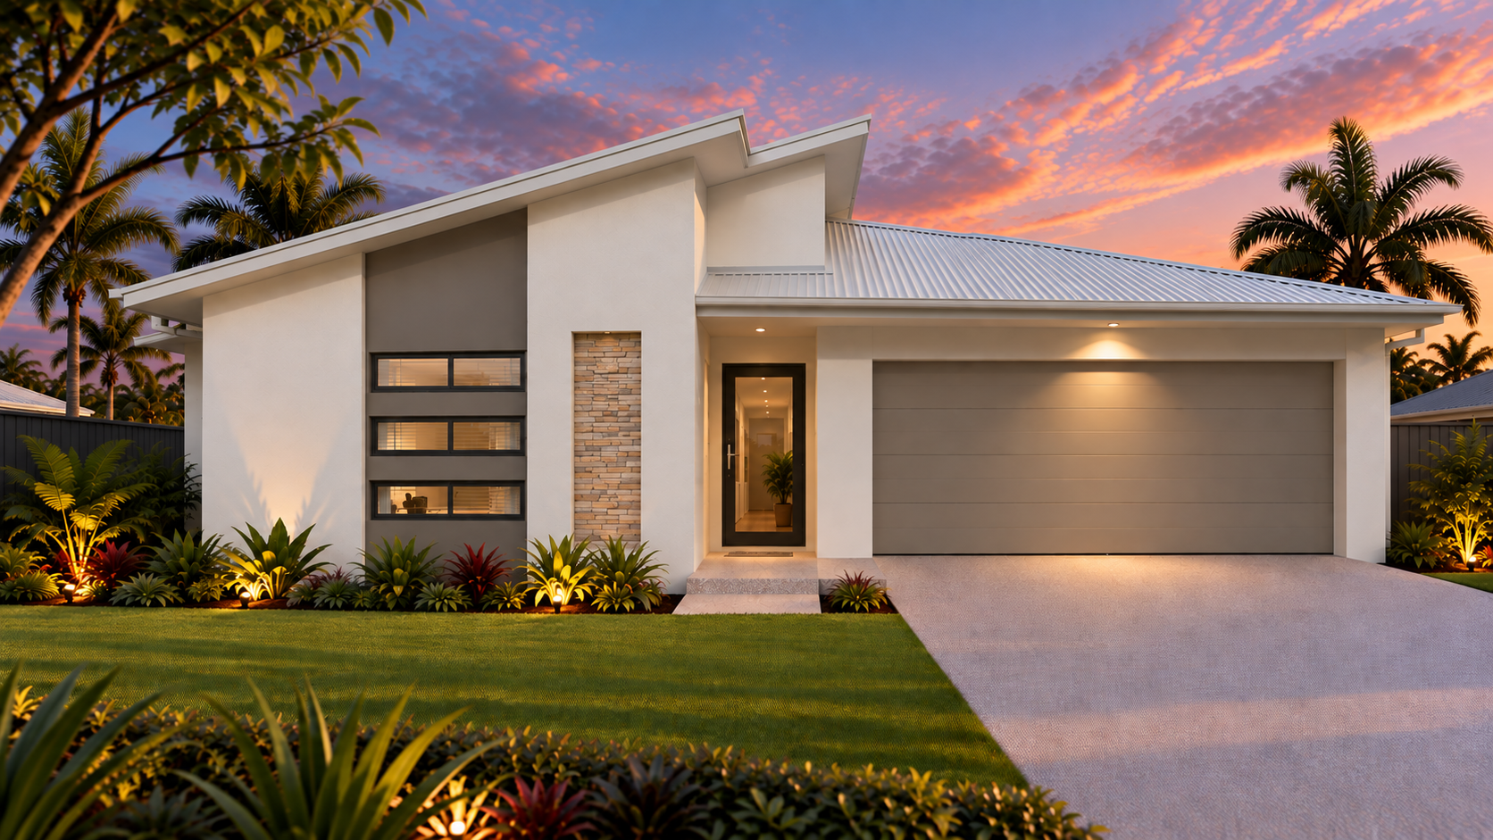
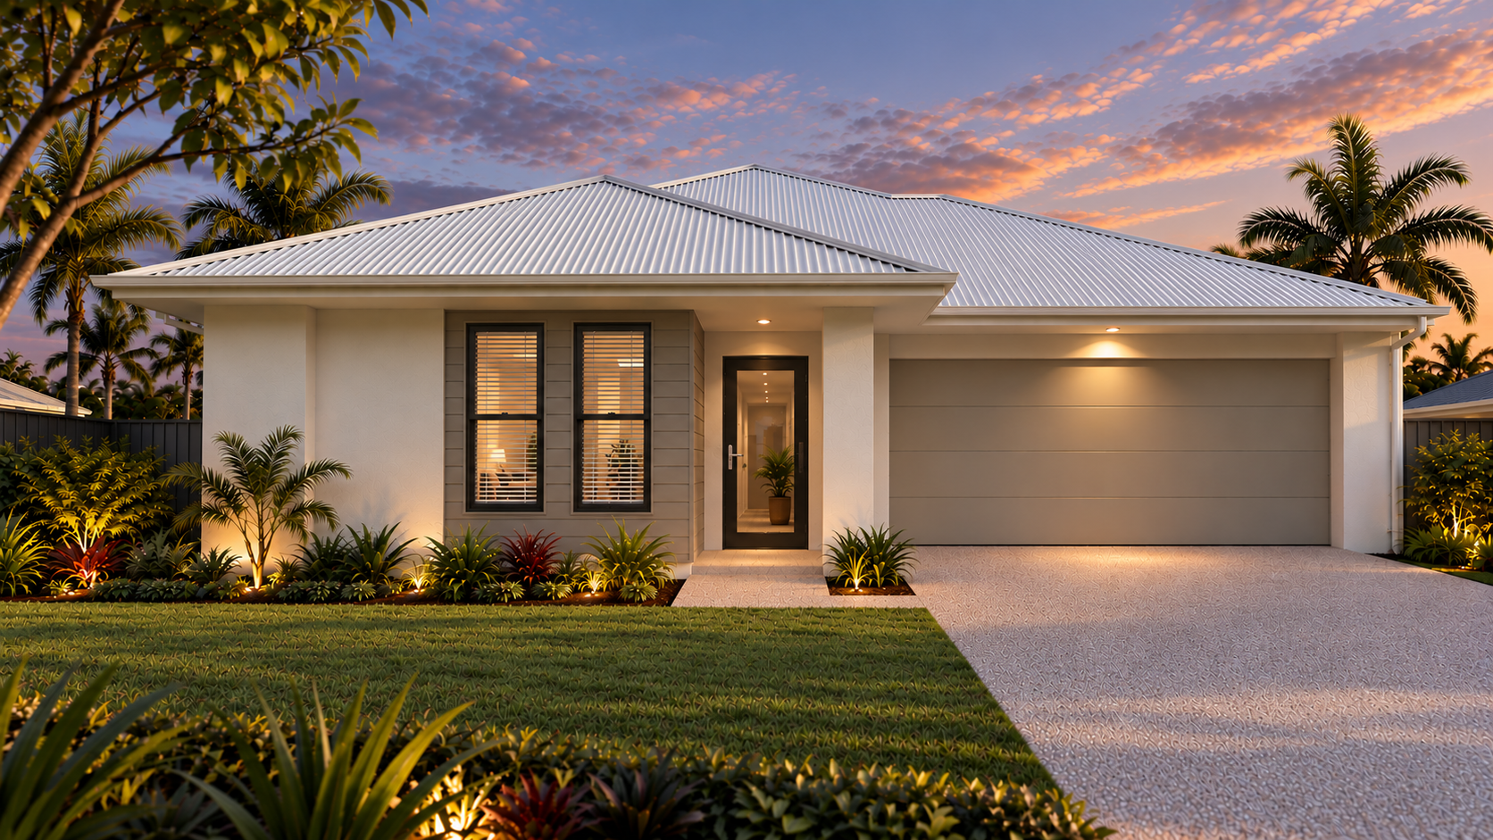
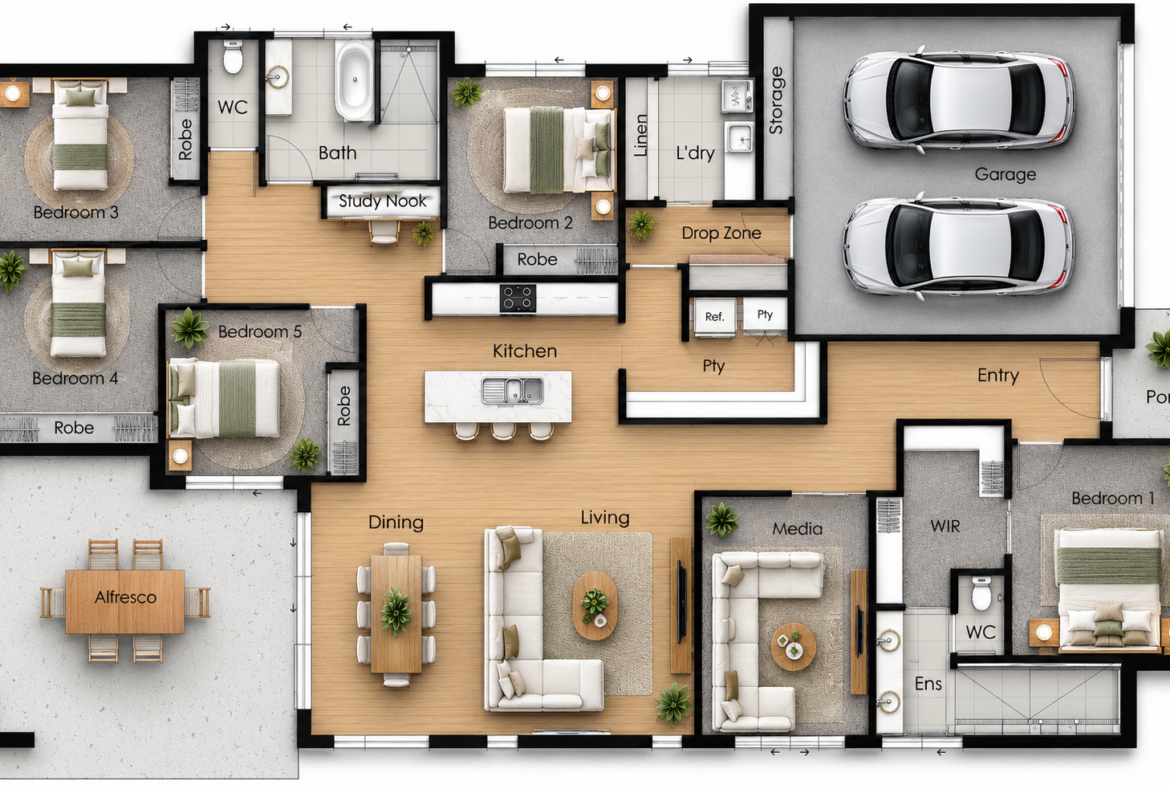
The Aquila 290 offers the perfect combination of space, style and functionality, thoughtfully designed for larger families who love to live and entertain. Featuring five generous bedrooms, a separate media room and expansive open-plan living, this home provides plenty of room for everyone to enjoy.
At the heart of the home, the spacious kitchen with island bench and walk-in pantry overlooks the living and dining areas, flowing seamlessly onto the generous outdoor alfresco — perfect for entertaining family and friends.
The privately positioned master suite features a walk-in robe and ensuite with double vanity, creating a peaceful retreat away from the remaining bedrooms. With a dedicated study nook, practical drop zone and plenty of storage throughout, the Aquila 290 delivers effortless family living without compromising on comfort or space.
5 Bedrooms | 2 Bathrooms
2 Living Areas
Double Garage
Spacious Outdoor Alfresco
Walk-in Pantry & Separate Media Room
Study Nook & Private Master Suite