Design Series: House Design Brooklyn 180
Smart, Stylish Living with Space to Enjoy
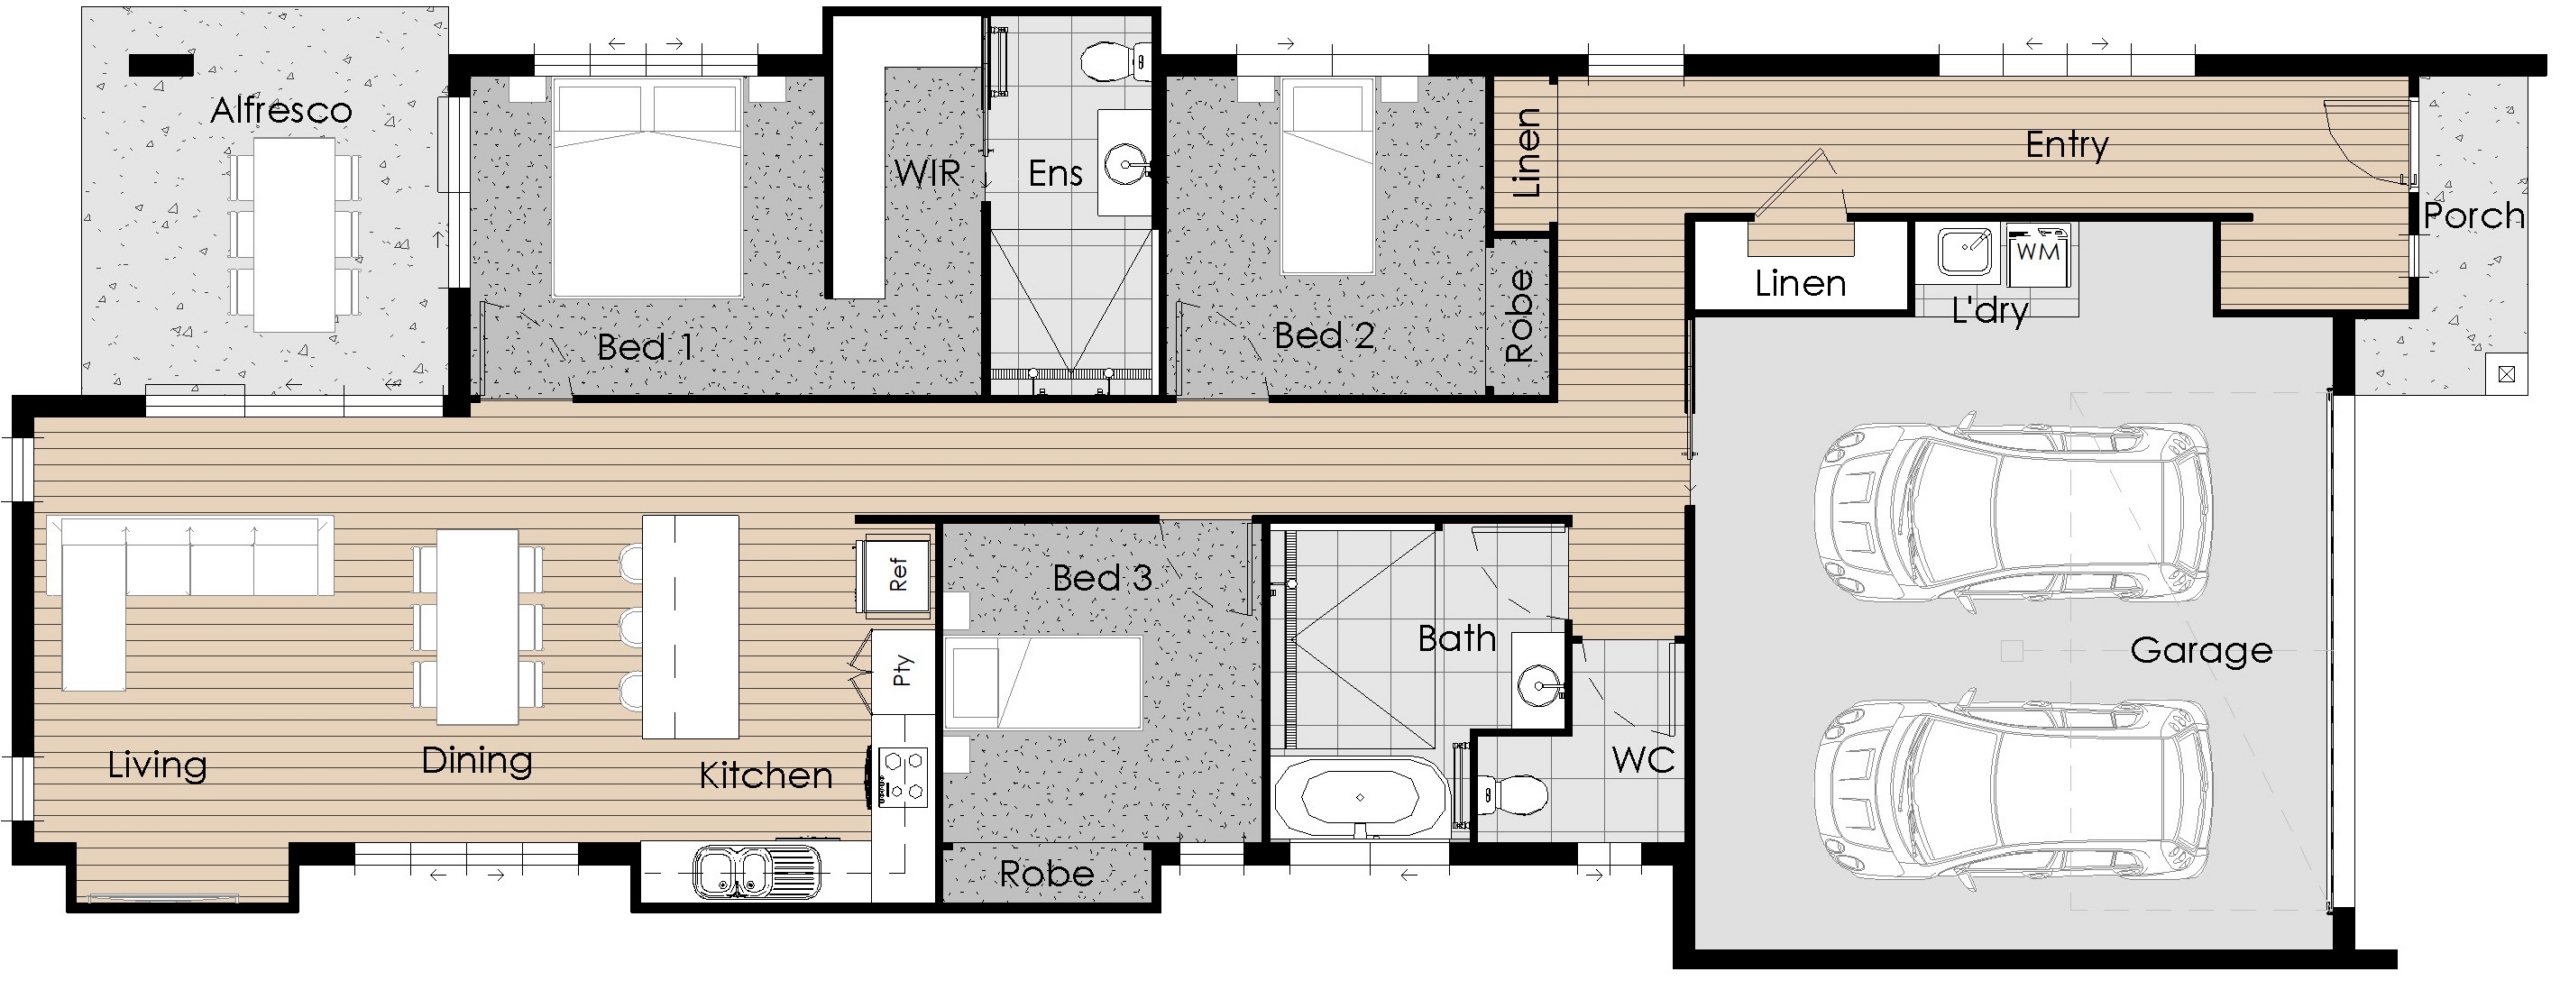
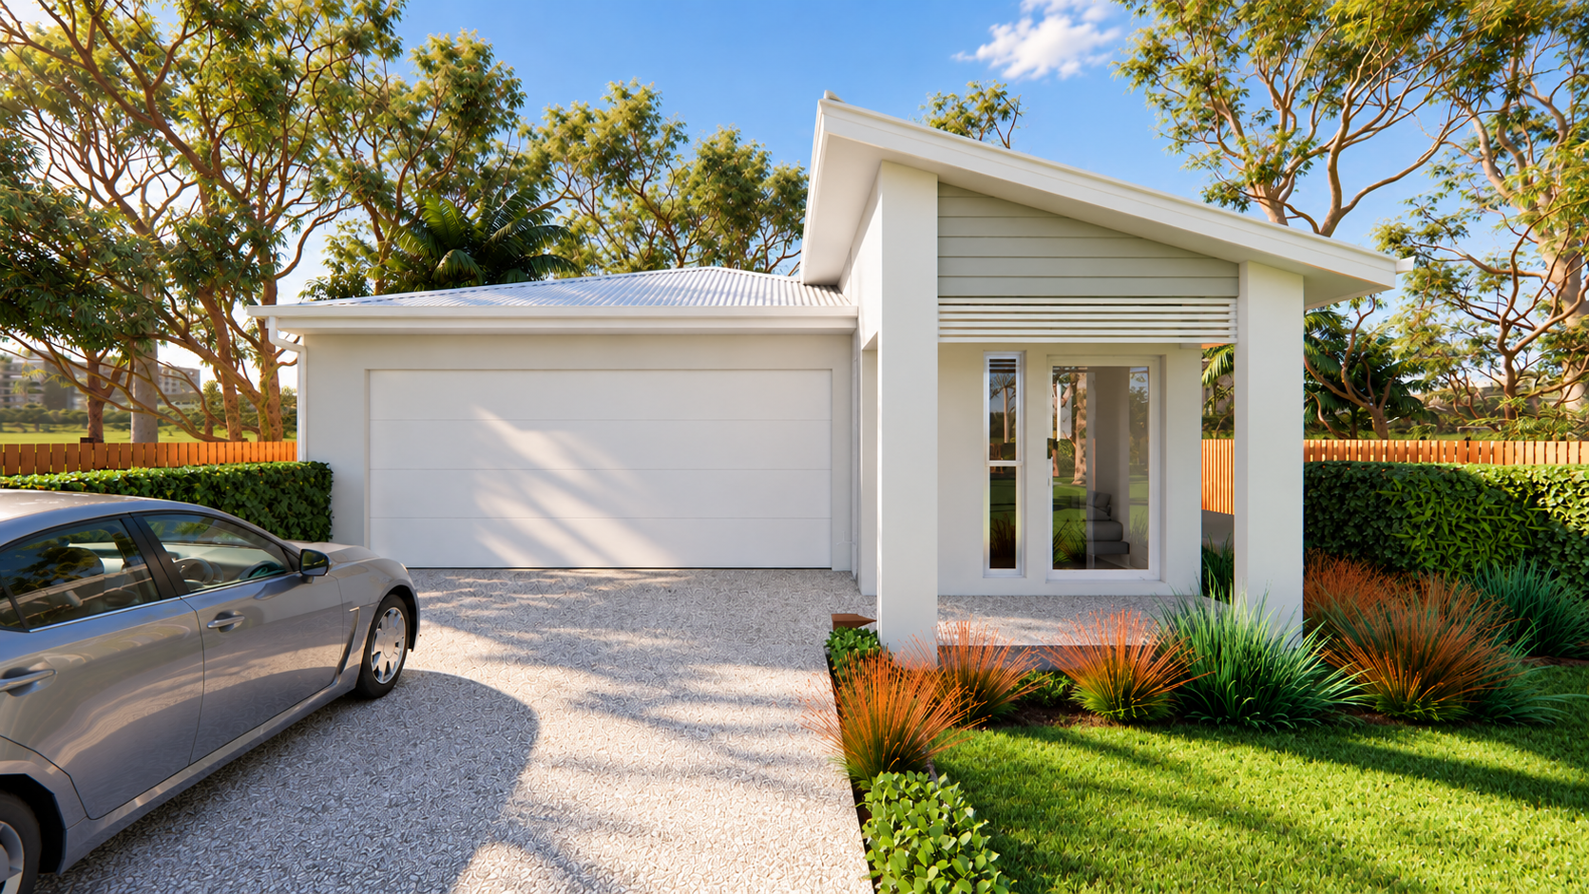
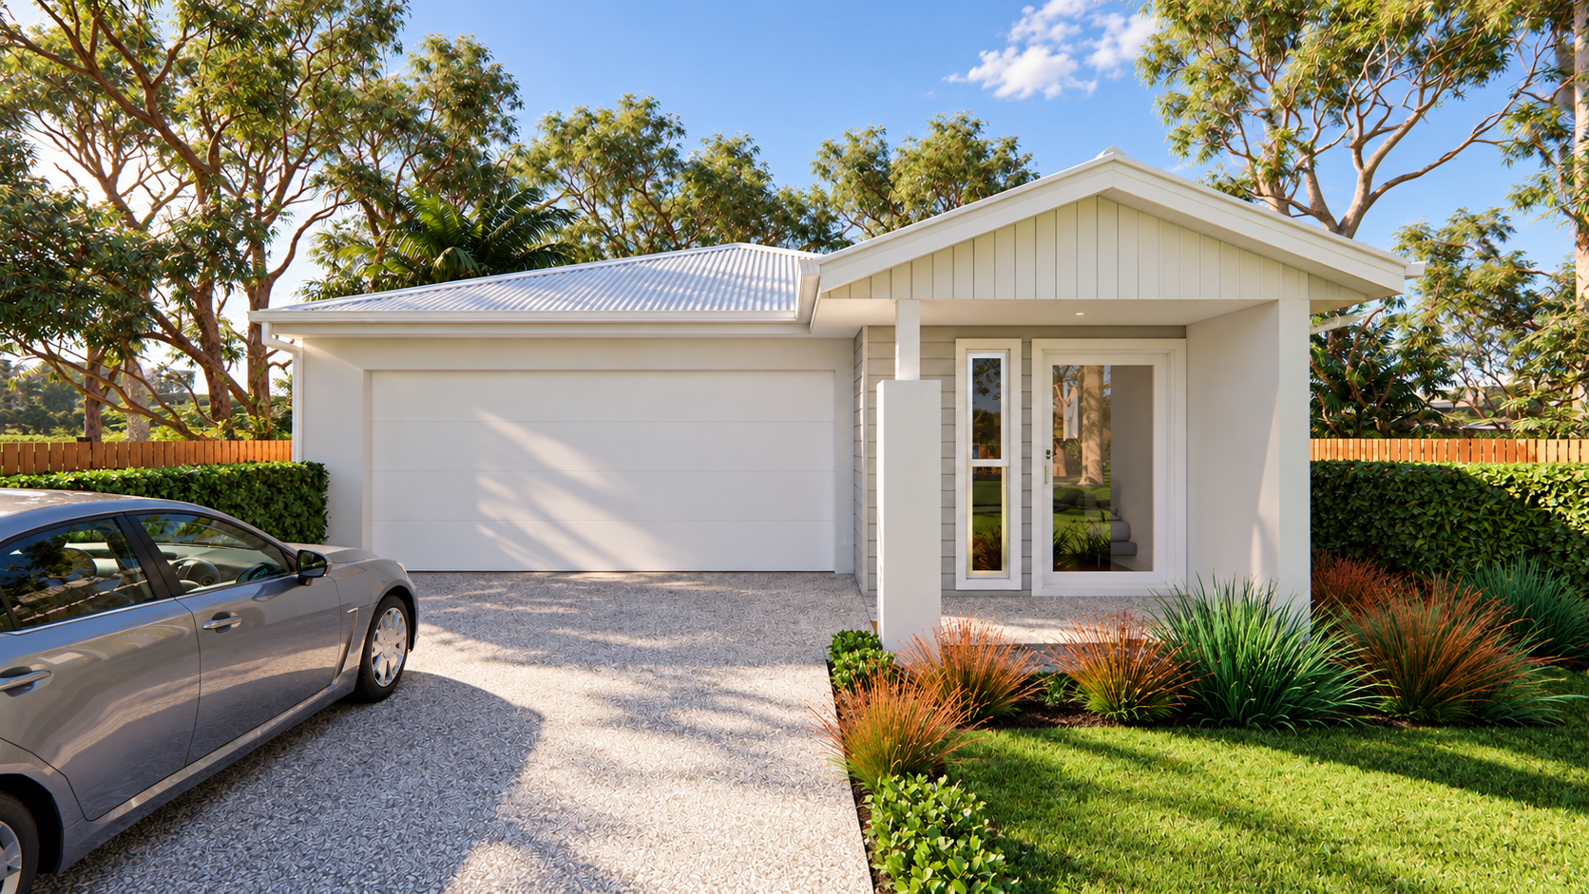
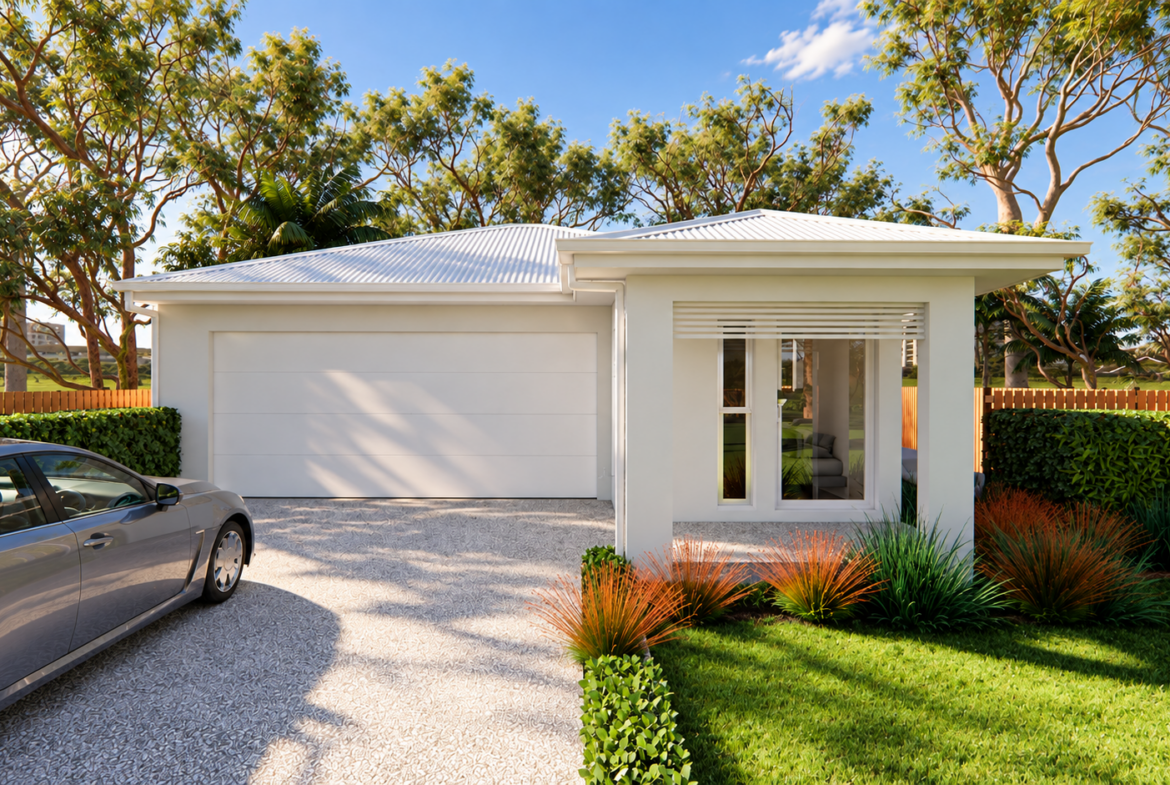
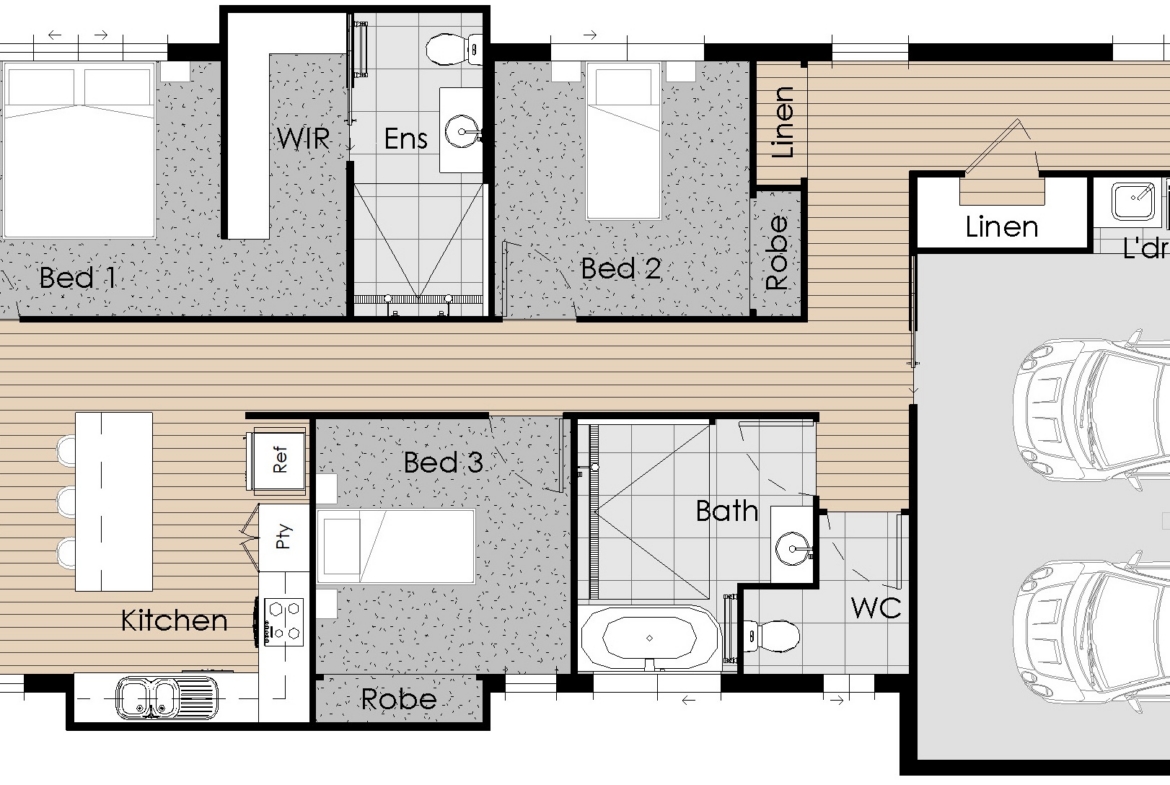
The Brooklyn 180 is thoughtfully designed to make the most of every space, combining modern style with practical everyday living. Featuring three comfortable bedrooms and a spacious open-plan layout, this home is perfect for first home buyers, downsizers or families seeking a low-maintenance lifestyle without compromising on comfort.
At the heart of the home, the functional kitchen with breakfast bar and walk-in pantry connects effortlessly to the dining and living areas, creating a welcoming space for family and friends. The open-plan design flows seamlessly onto the outdoor alfresco, perfect for relaxed entertaining.
The privately positioned master bedroom features a walk-in robe and ensuite, while the additional bedrooms offer comfort and convenience. Complete with a family bathroom, practical laundry and double garage, the Brooklyn 180 delivers easy, functional living in a cleverly designed home.
3 Bedrooms | 2 Bathrooms
1 Living Area
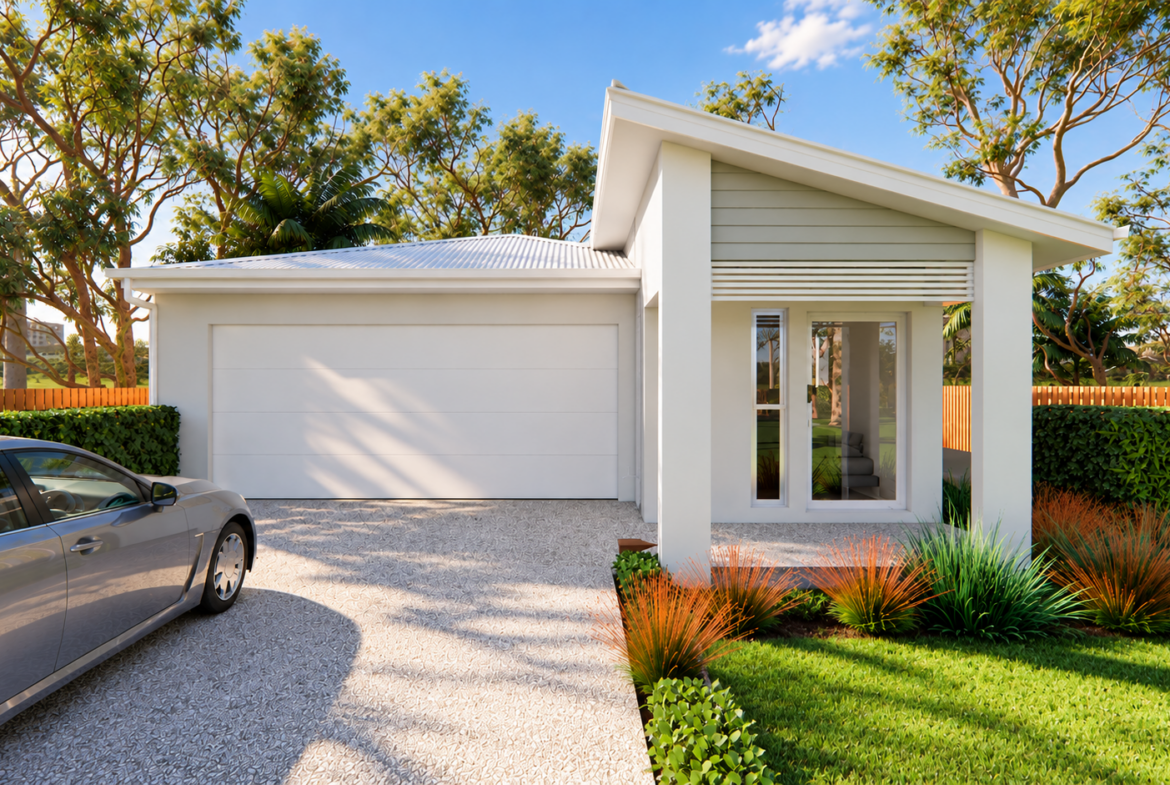
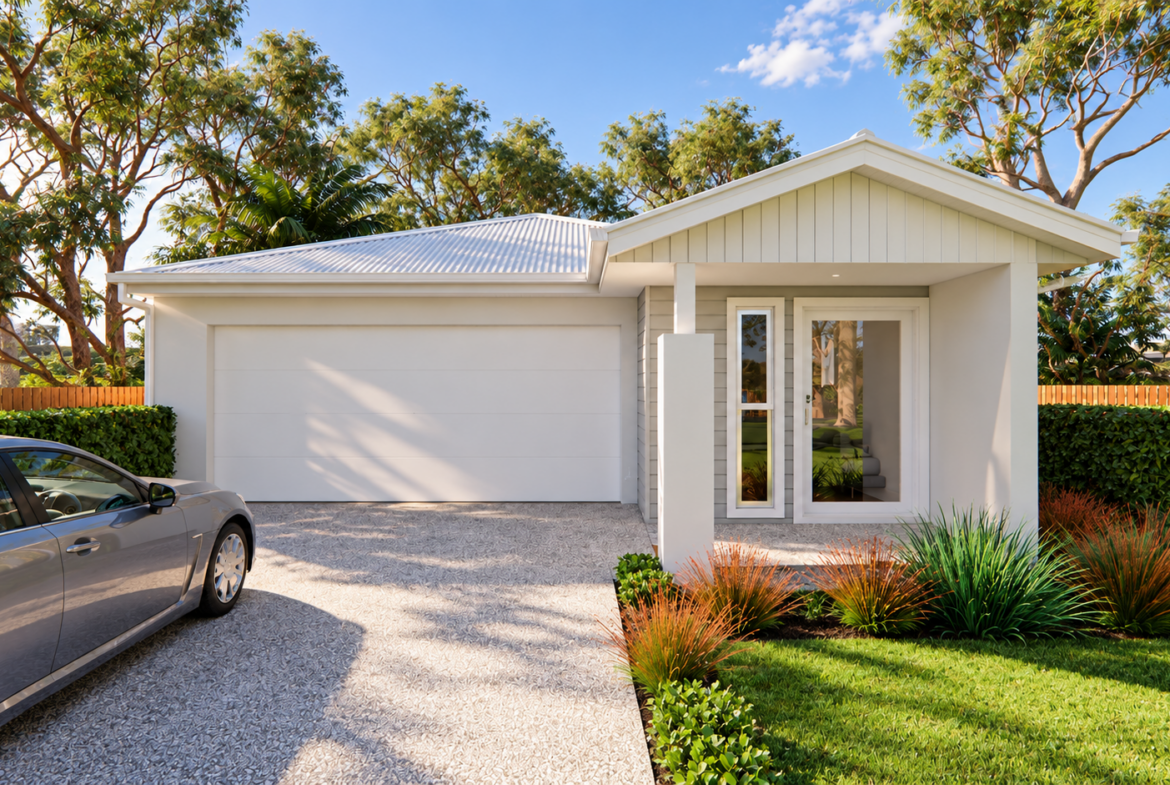
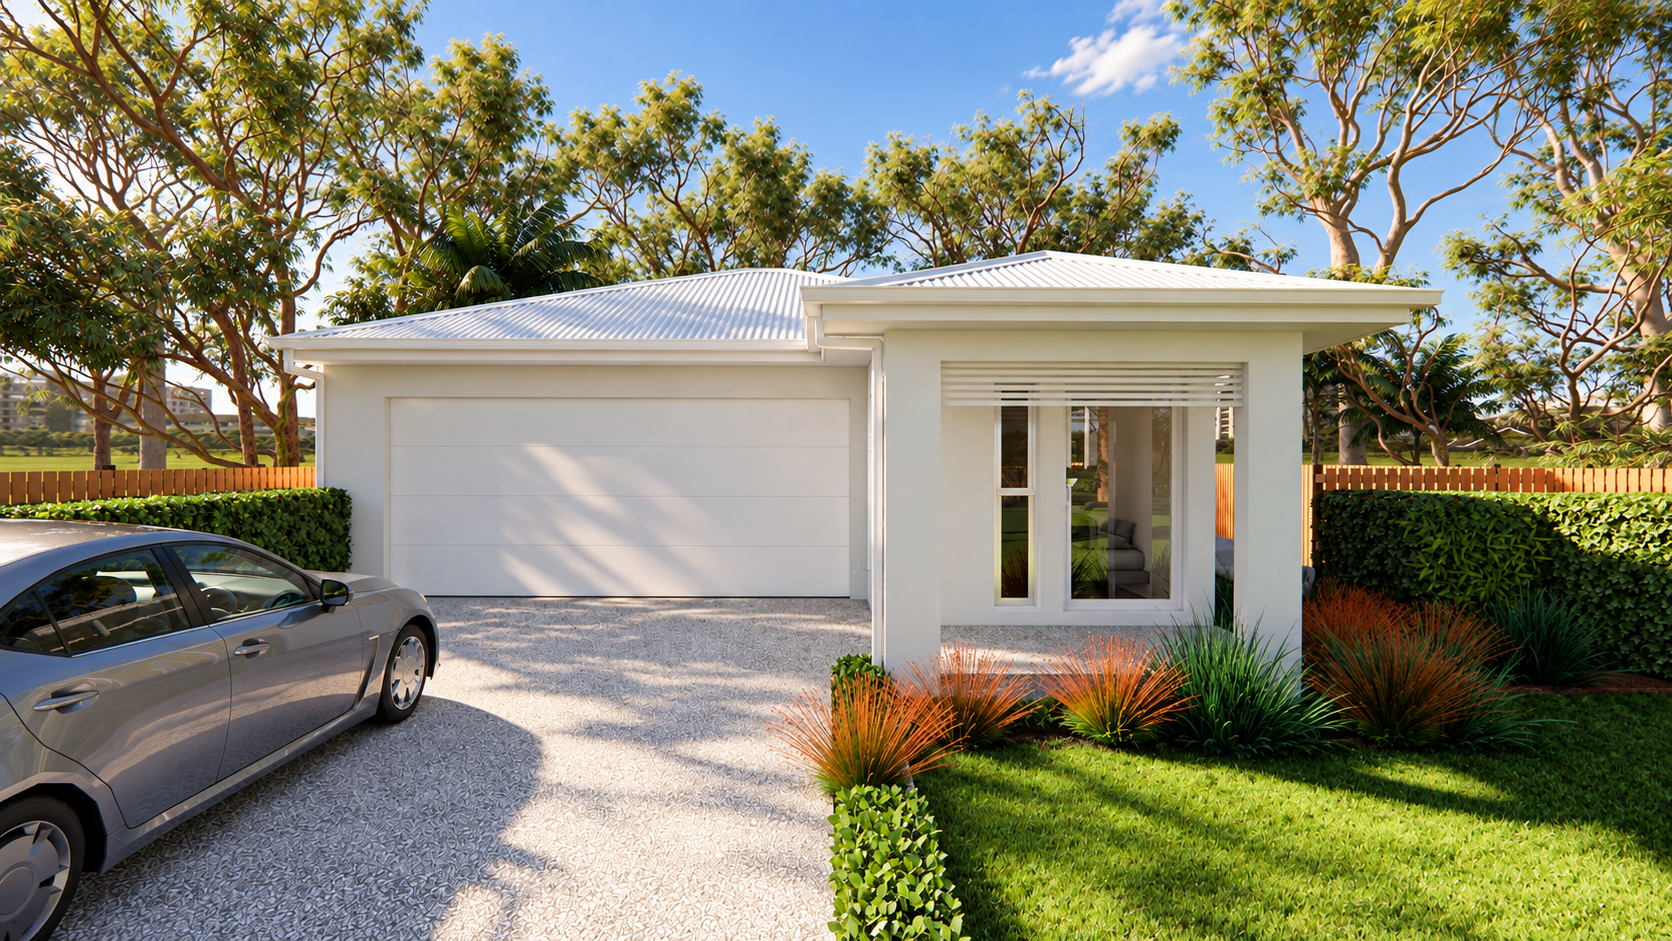
Double Garage
Outdoor Alfresco
Walk-in Pantry
Private Master Suite with Walk-in Robe & Ensuite