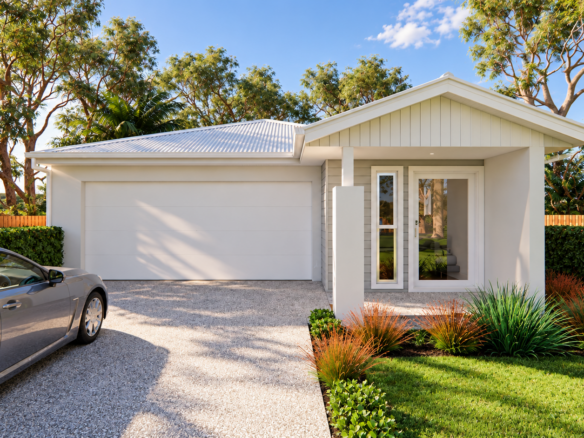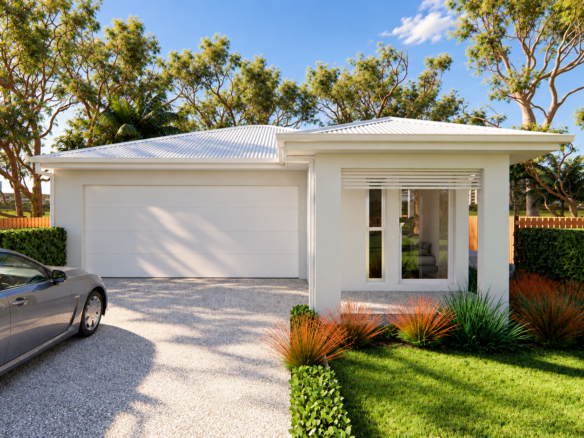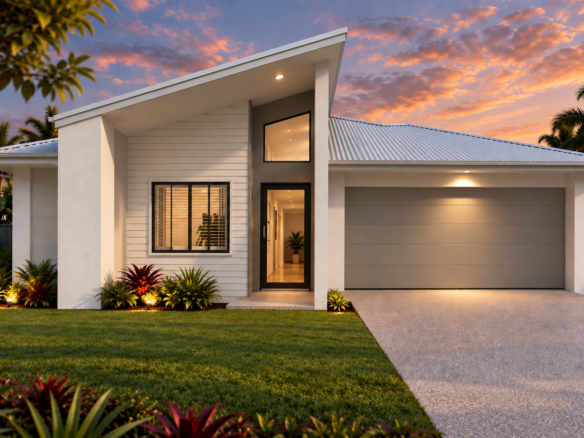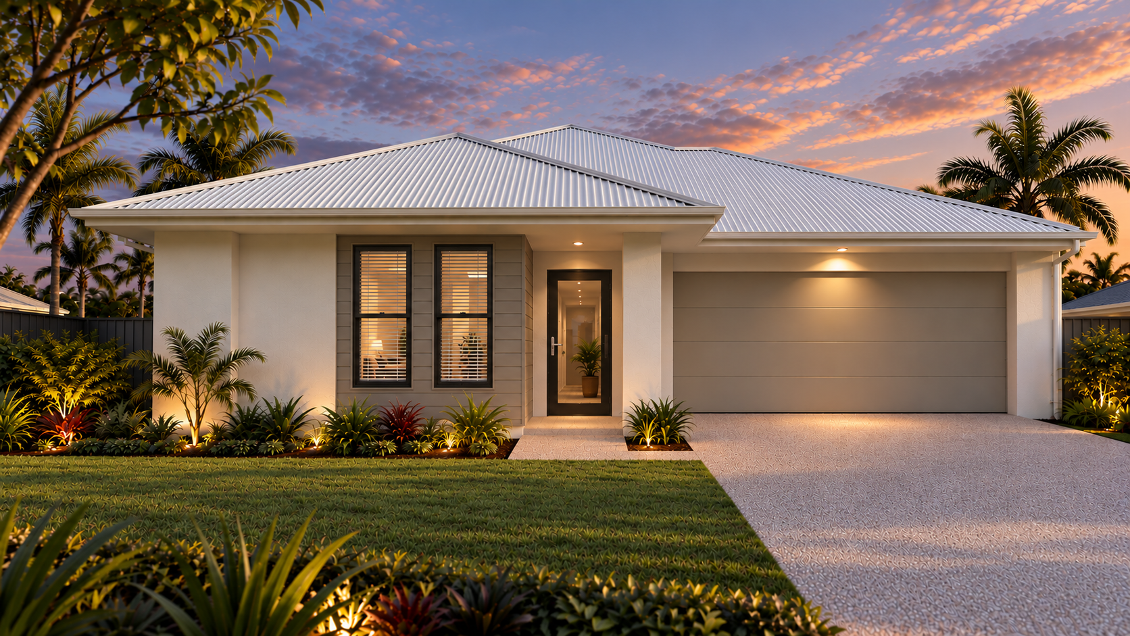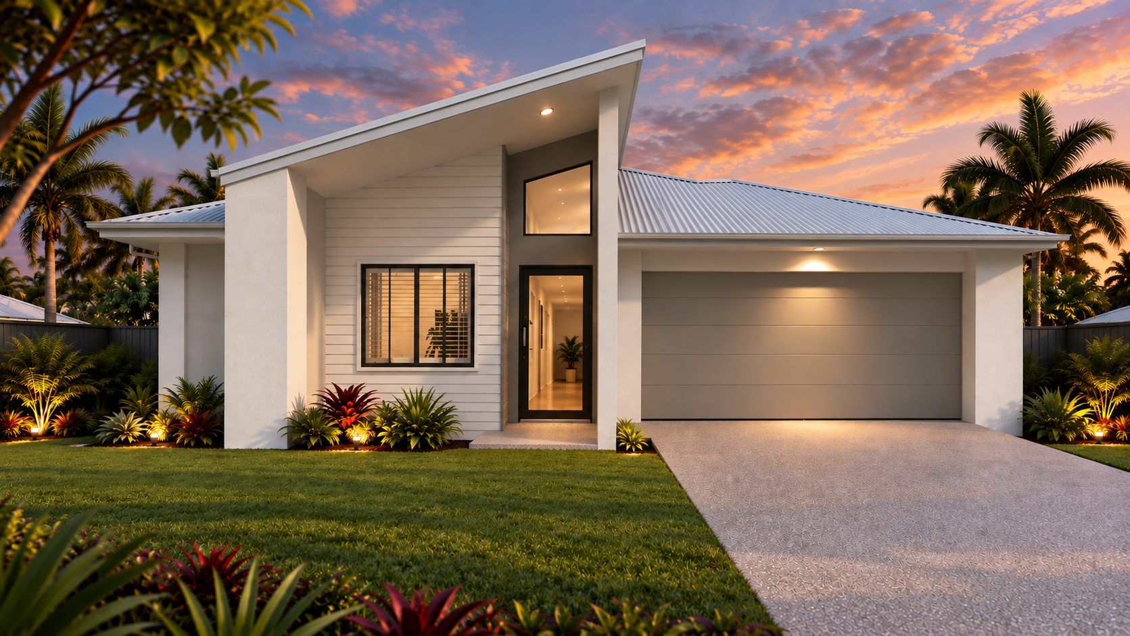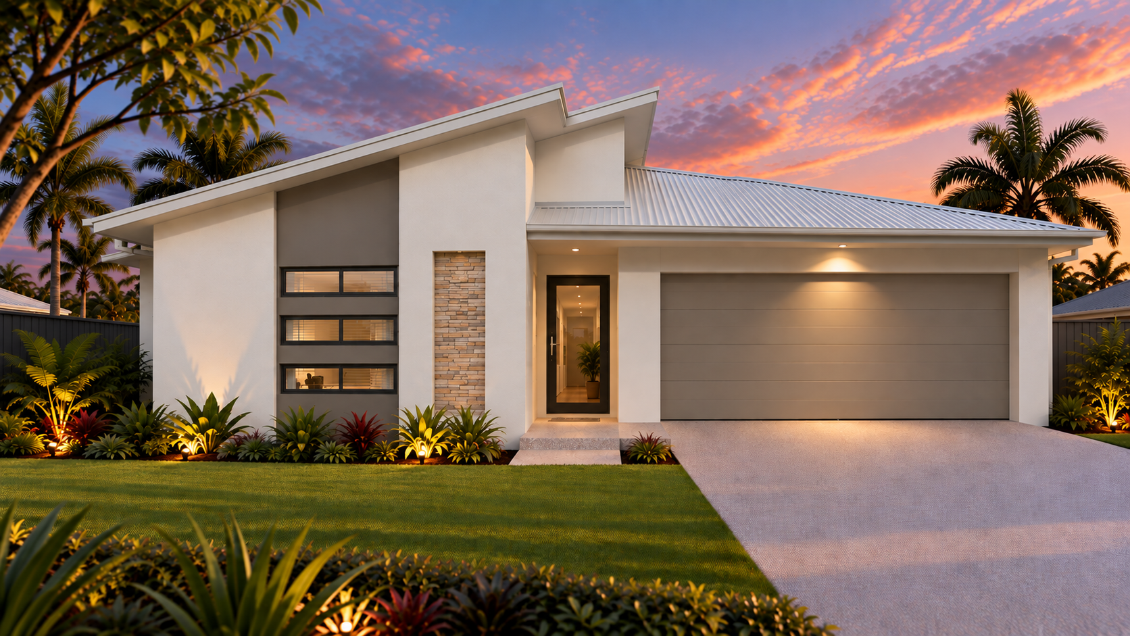

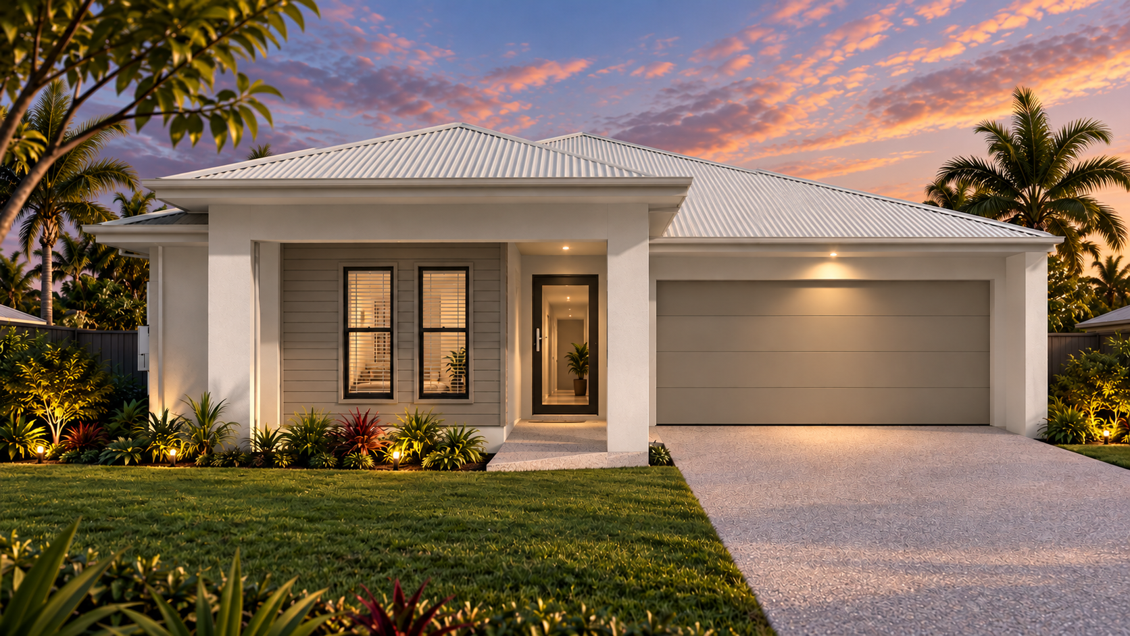
Design Series: House Design Aquila 270
Spacious Family Living with Room for Everyone
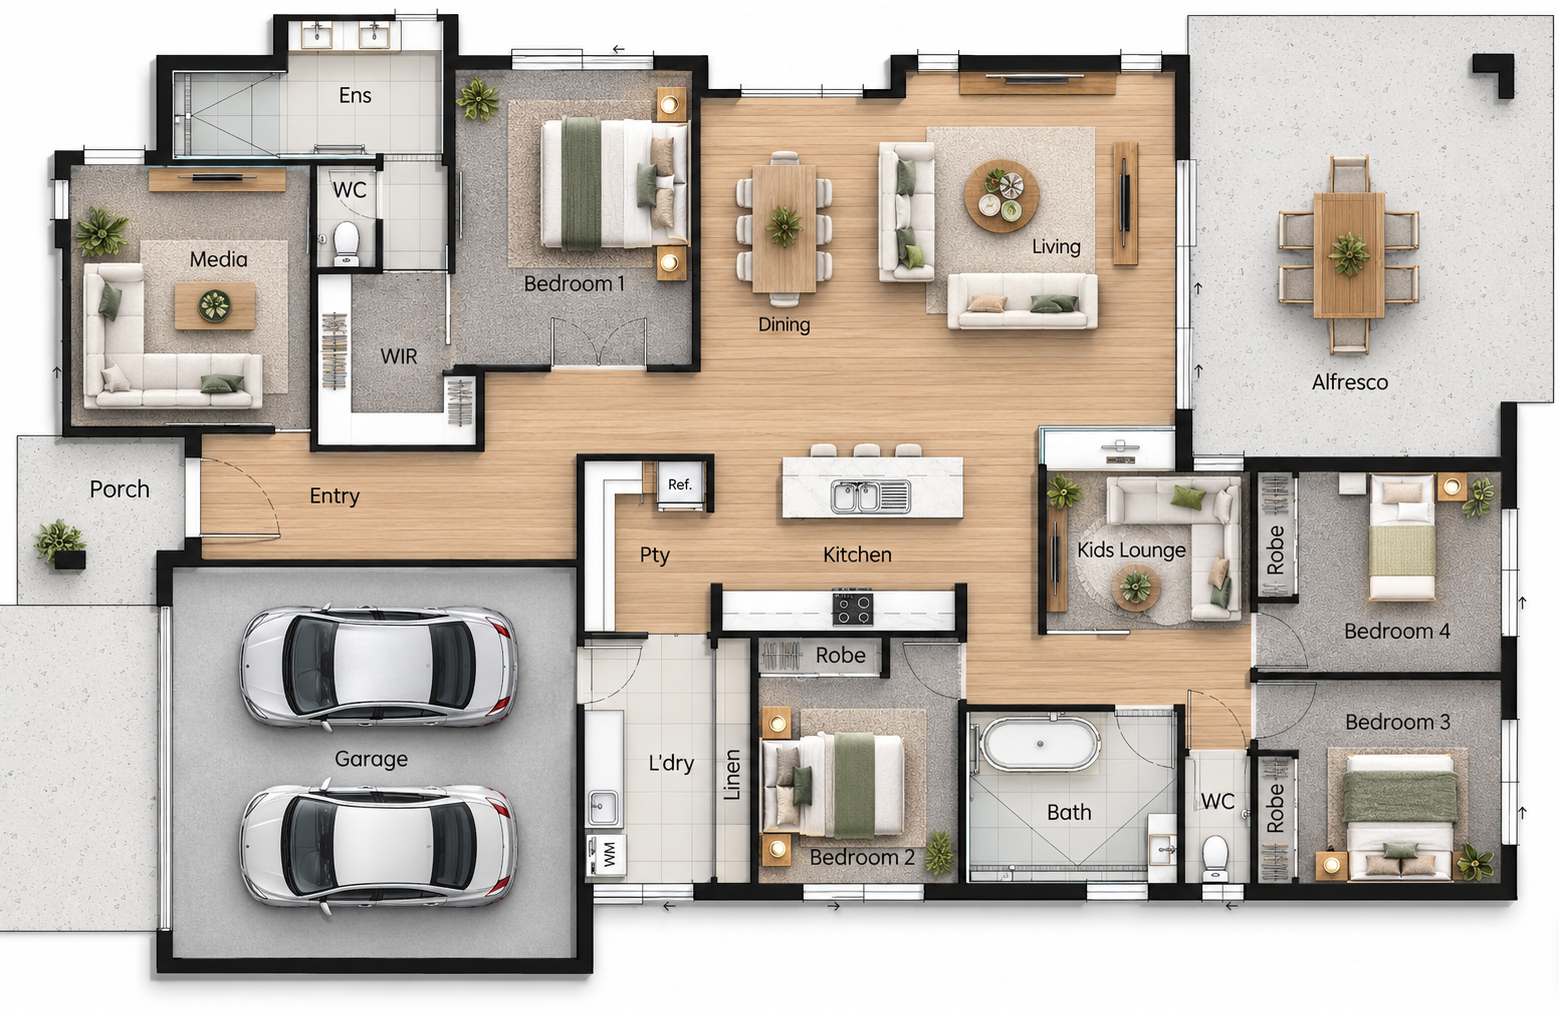
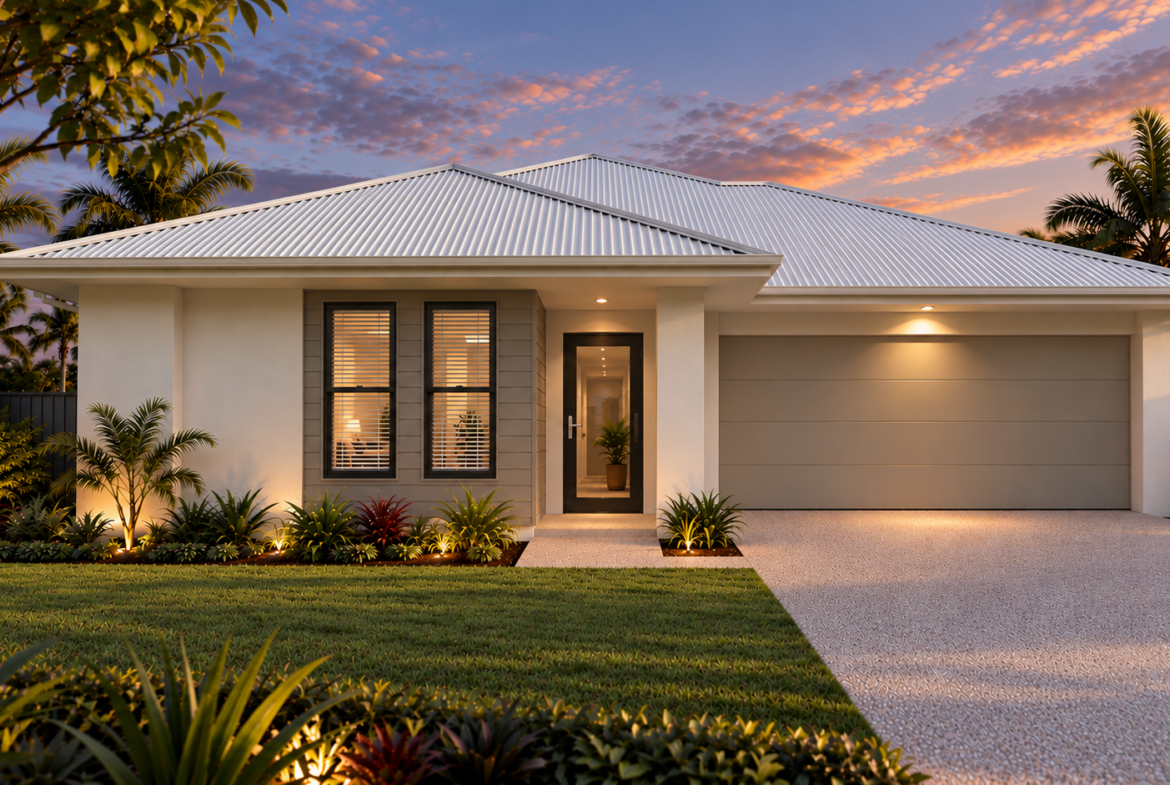
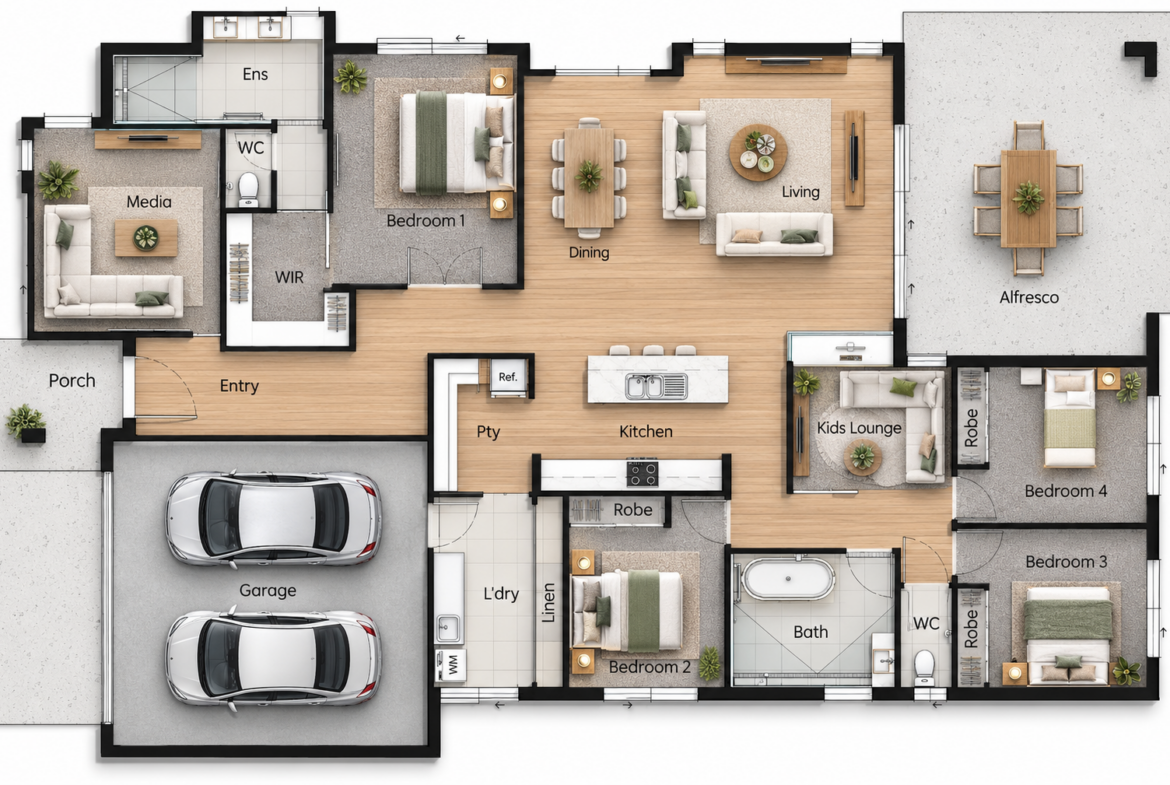
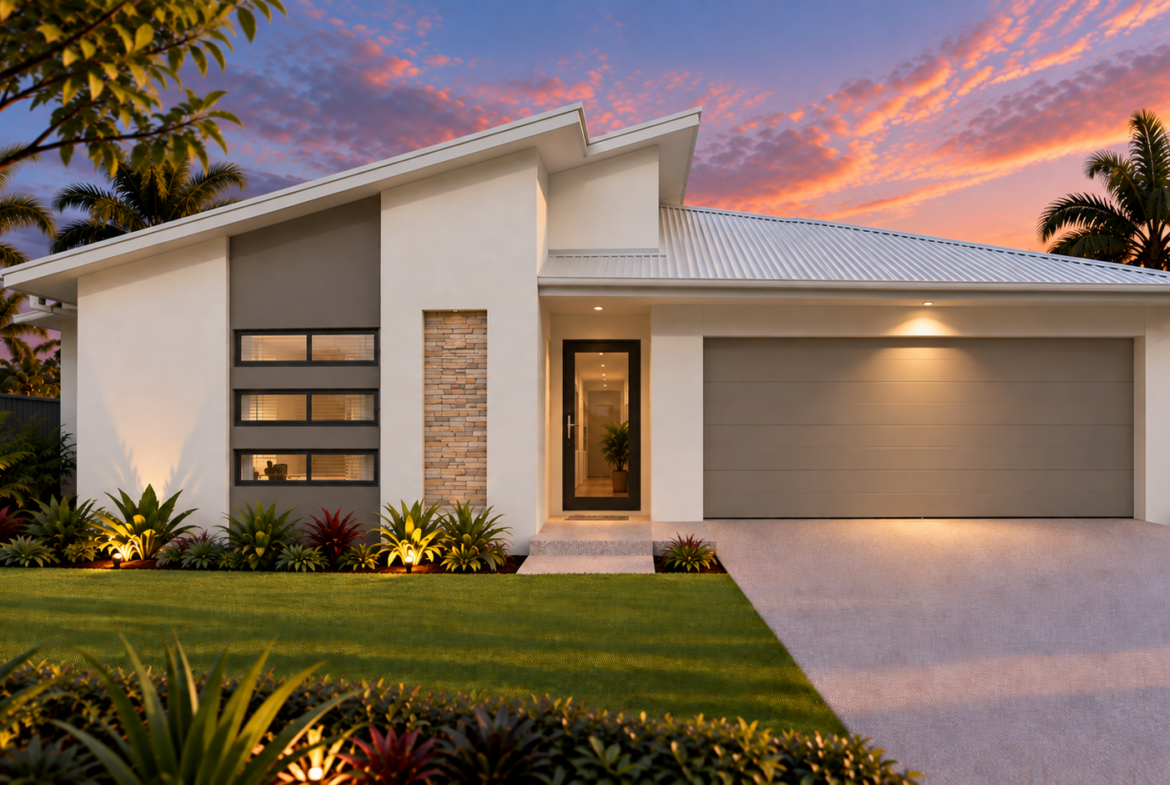
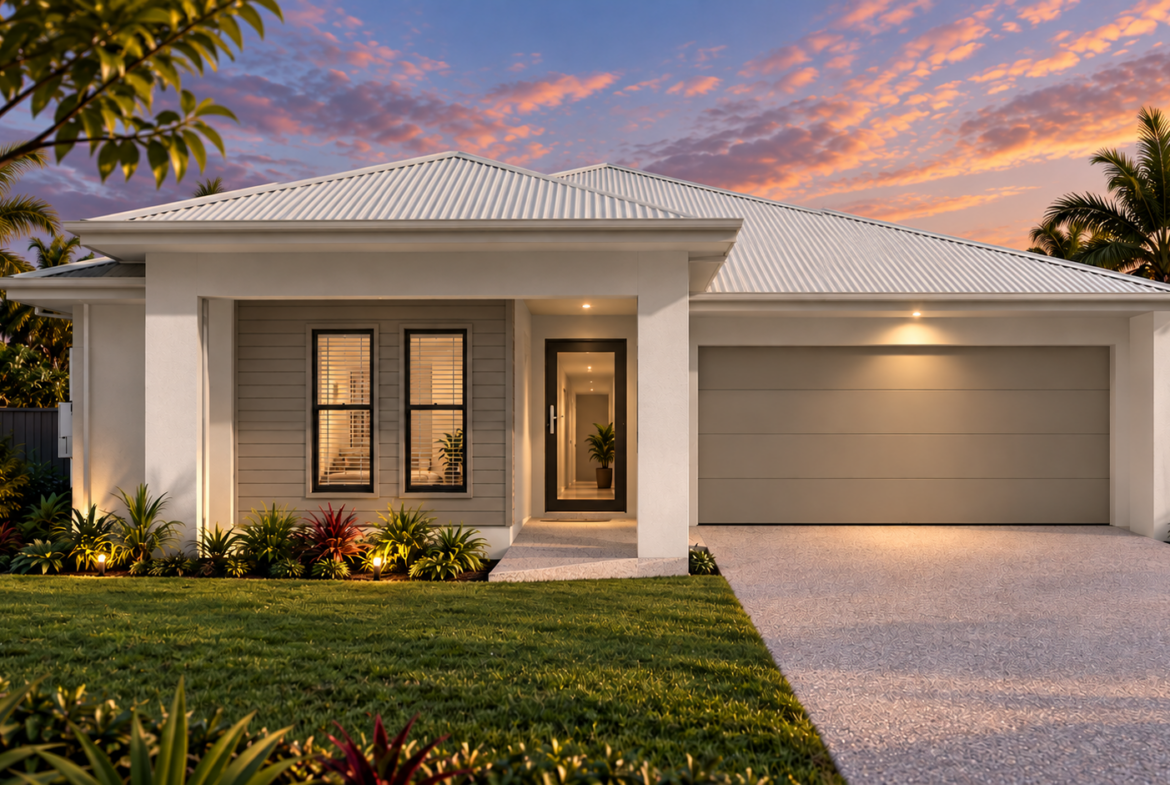
The Aquila 270 is thoughtfully designed for modern family living, combining spacious open-plan areas with private retreats for every member of the family. Featuring four generous bedrooms, a separate media room and a dedicated kids’ lounge, this home offers the perfect balance of space, comfort and functionality.
At the heart of the home, the stylish kitchen with island bench and walk-in pantry overlooks the dining and living areas, flowing seamlessly onto the generous outdoor alfresco — perfect for entertaining family and friends.
The privately positioned master suite features a walk-in robe and ensuite, while the remaining bedrooms are thoughtfully arranged around their own living space, creating a practical layout for growing families.
4 Bedrooms | 2 Bathrooms
3 Living Areas | Double Garage
Outdoor Alfresco Entertaining
Walk-in Pantry & Separate Media Room