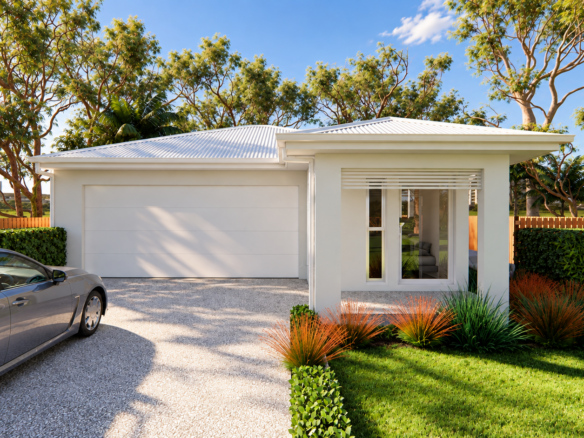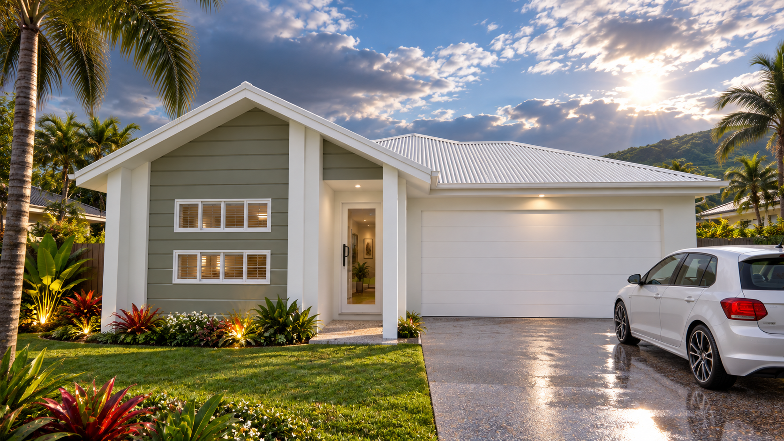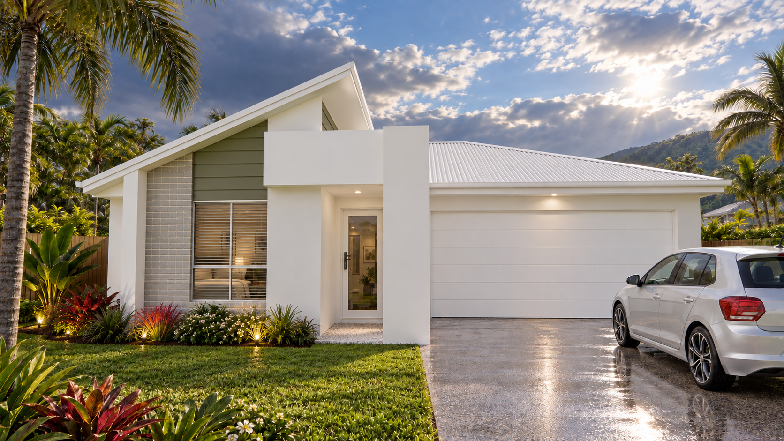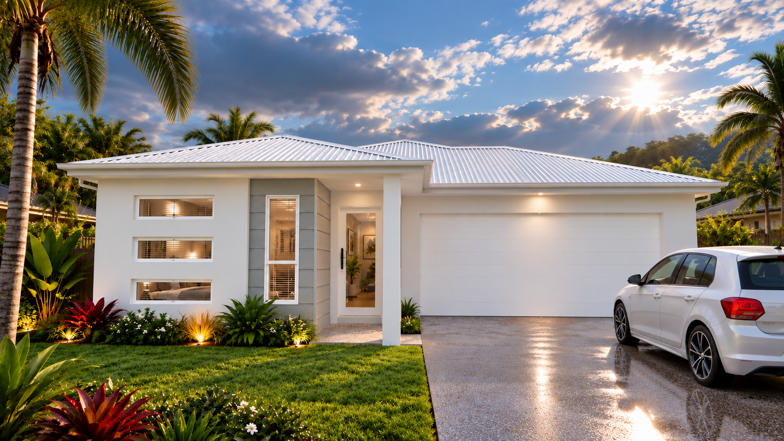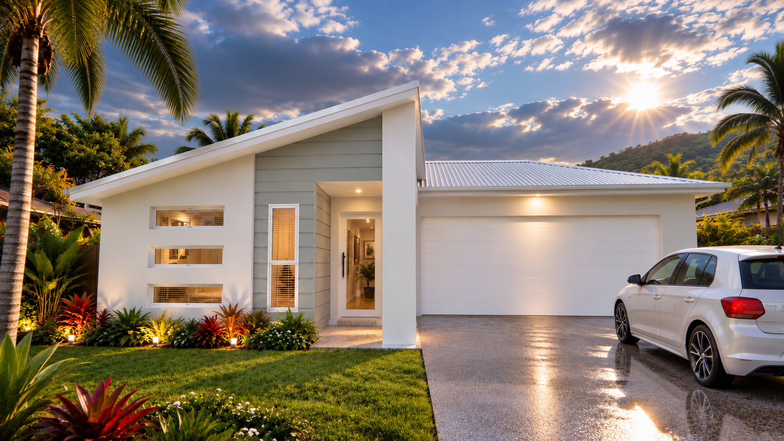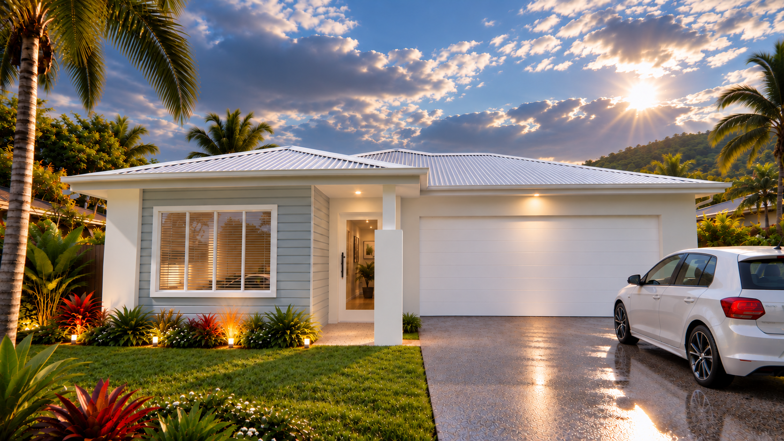

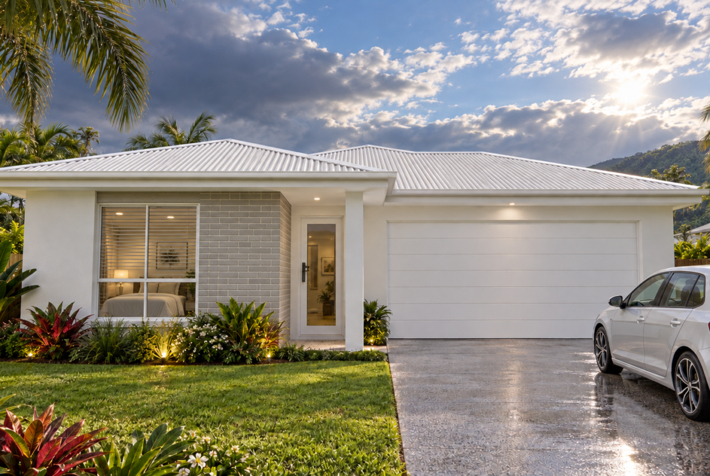
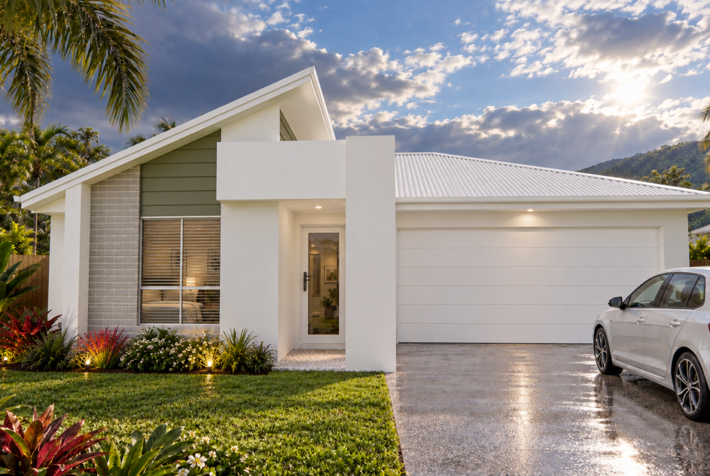
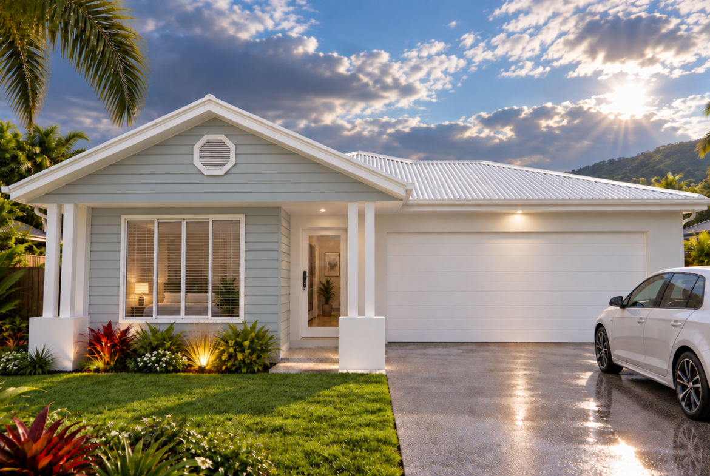
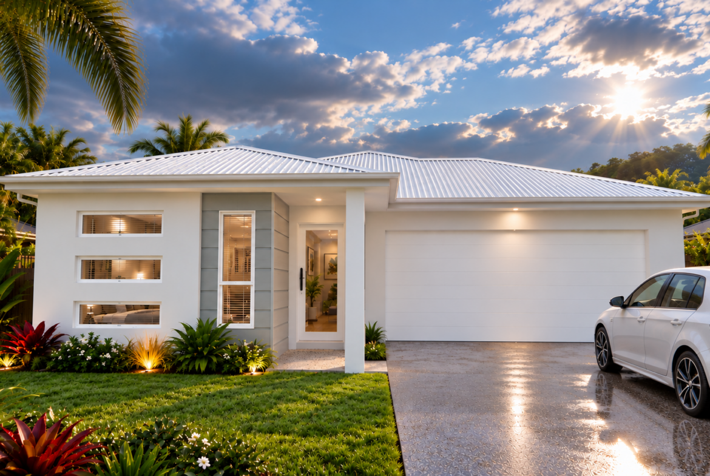

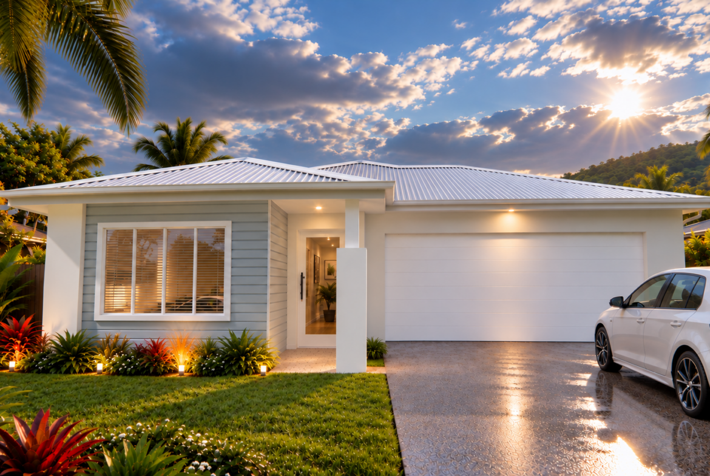
Design Series: House Design Greenshoal 220
Stylish Family Living with Space to Entertain
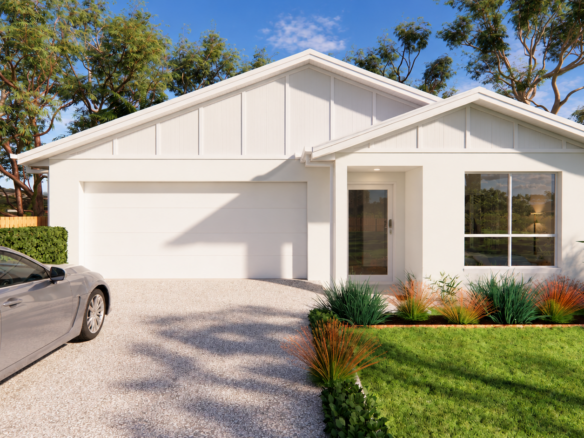
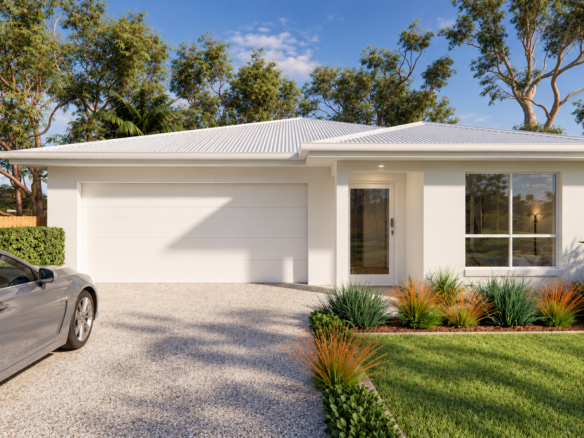
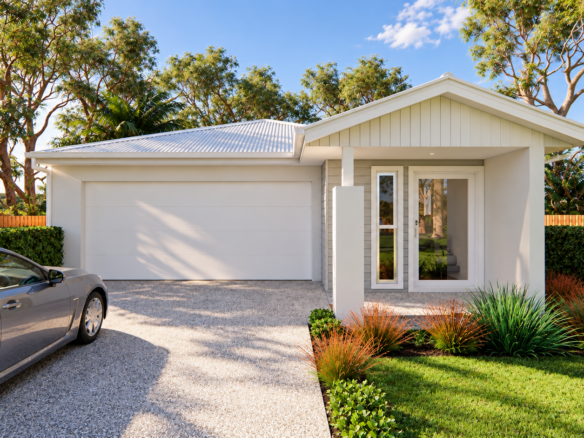
The Greenshoal 220 brings together modern design, spacious living and everyday practicality in a beautifully considered family home.
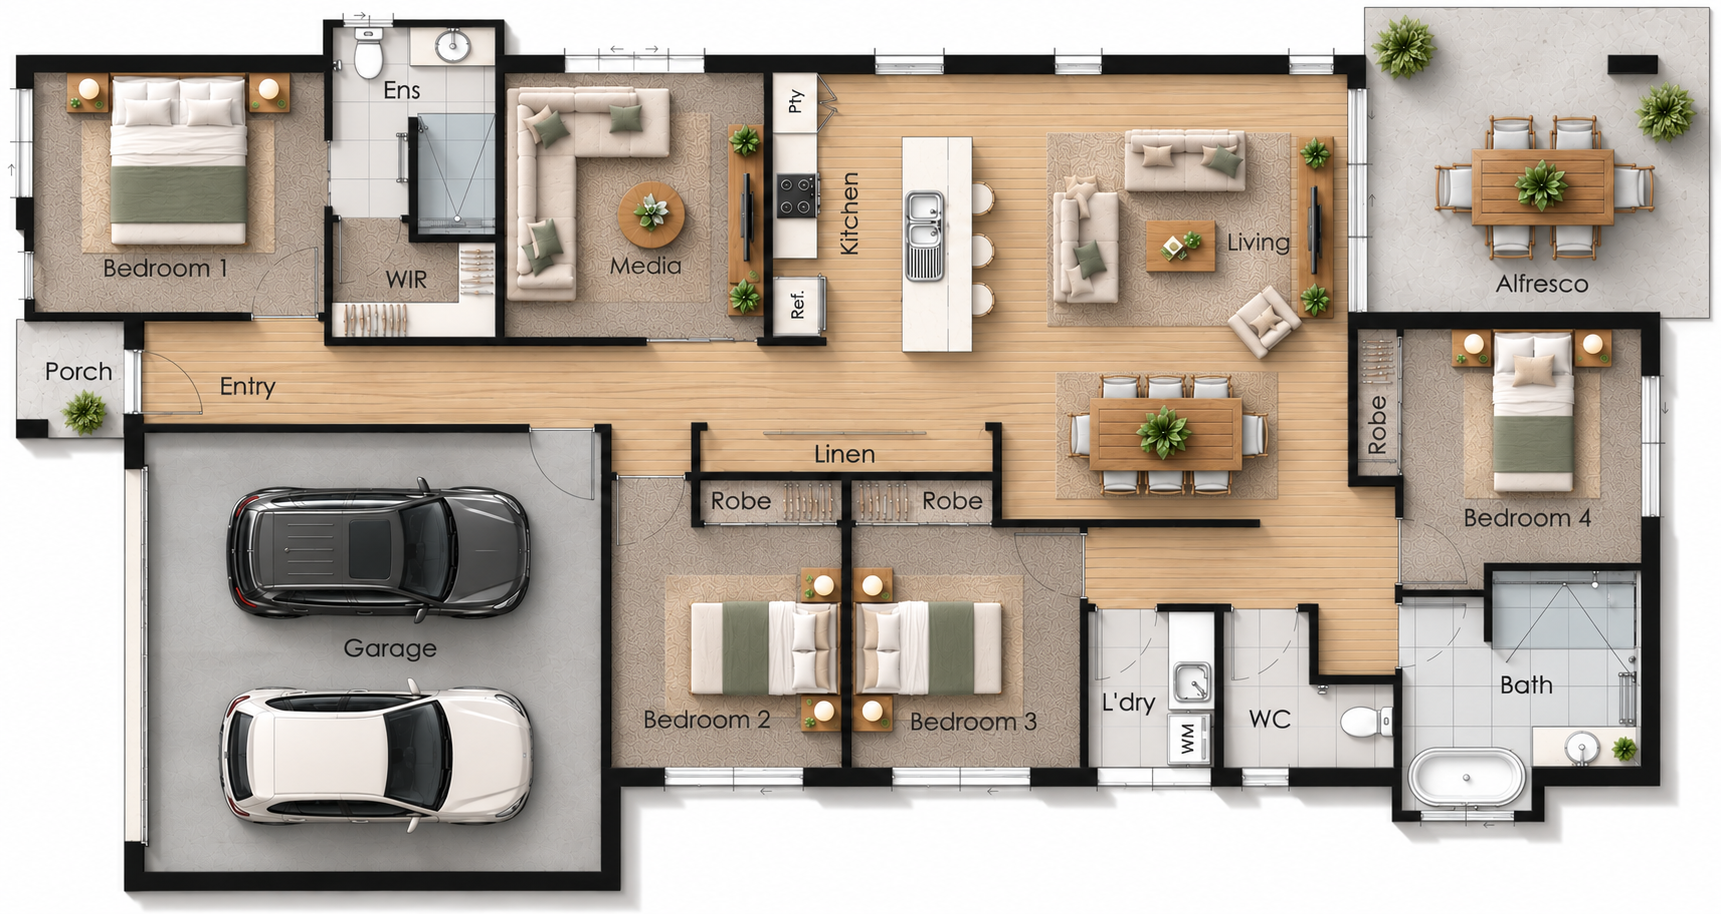
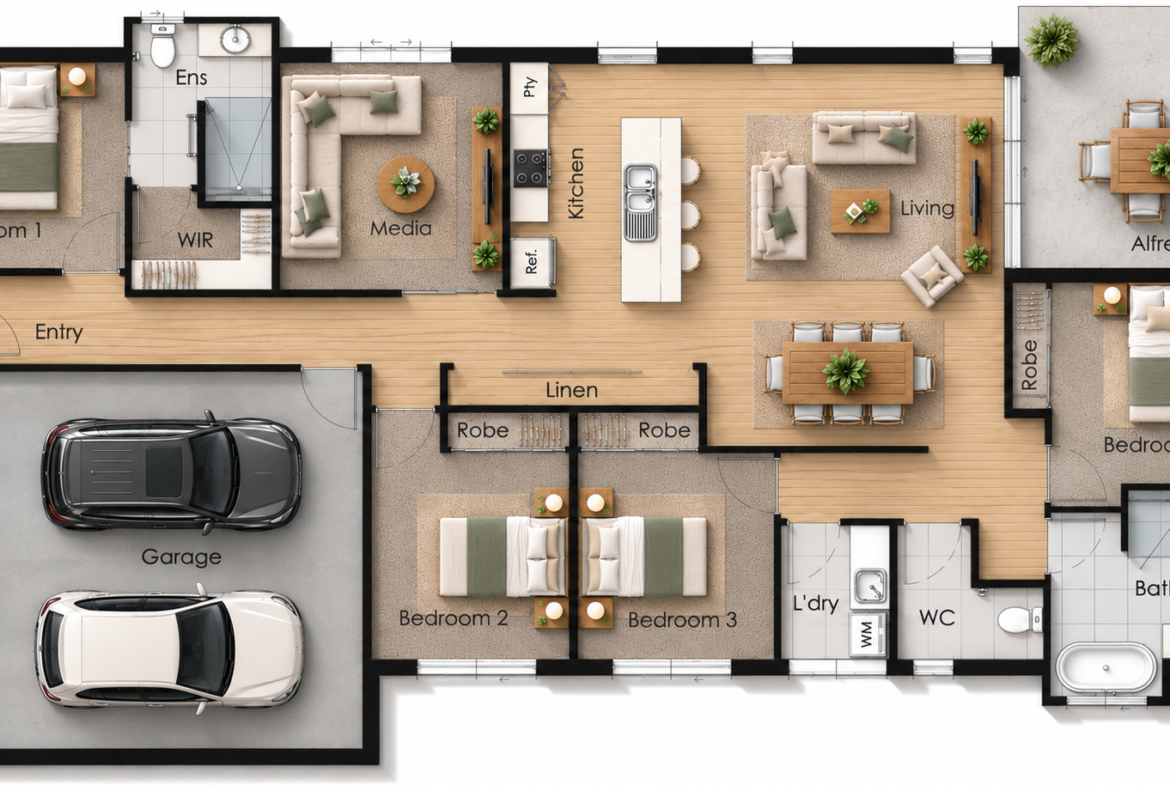
Designed with entertaining and family connection in mind, the open-plan kitchen, dining and living area forms the heart of the home, flowing seamlessly onto the outdoor alfresco. A generous kitchen island provides the perfect gathering place, while a separate media room offers a comfortable retreat for relaxing or enjoying family movie nights.
The privately positioned master suite features a walk-in robe and ensuite, creating a peaceful escape from the main living areas. Three additional bedrooms, a family bathroom with separate toilet and plenty of storage ensure there is room for everyone.
4 Bedrooms | 2 Bathrooms
2 Living Areas | Double Garage
Separate Media Room | Outdoor Alfresco
Master Suite with Walk-in Robe & Ensuite