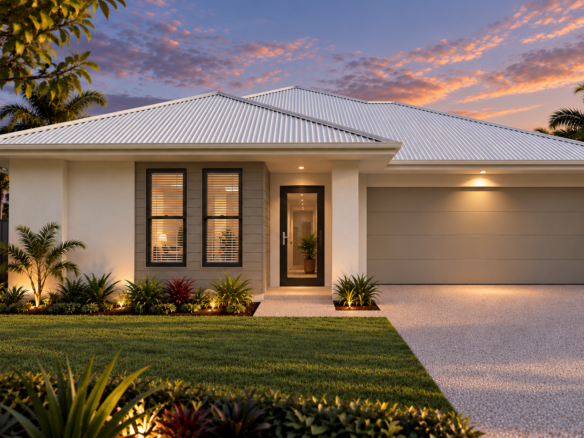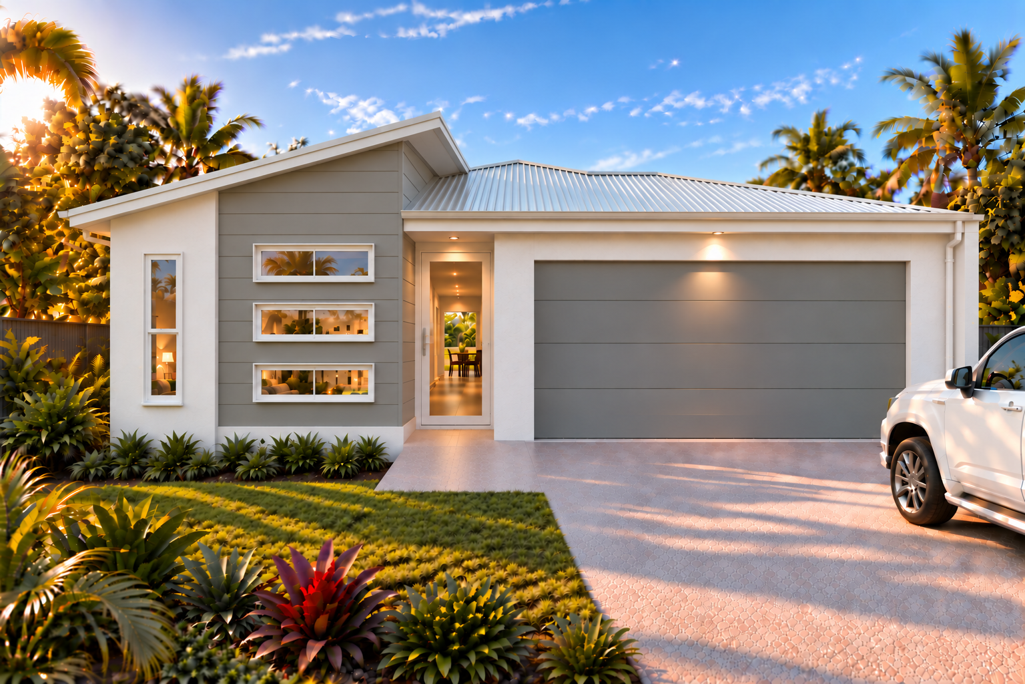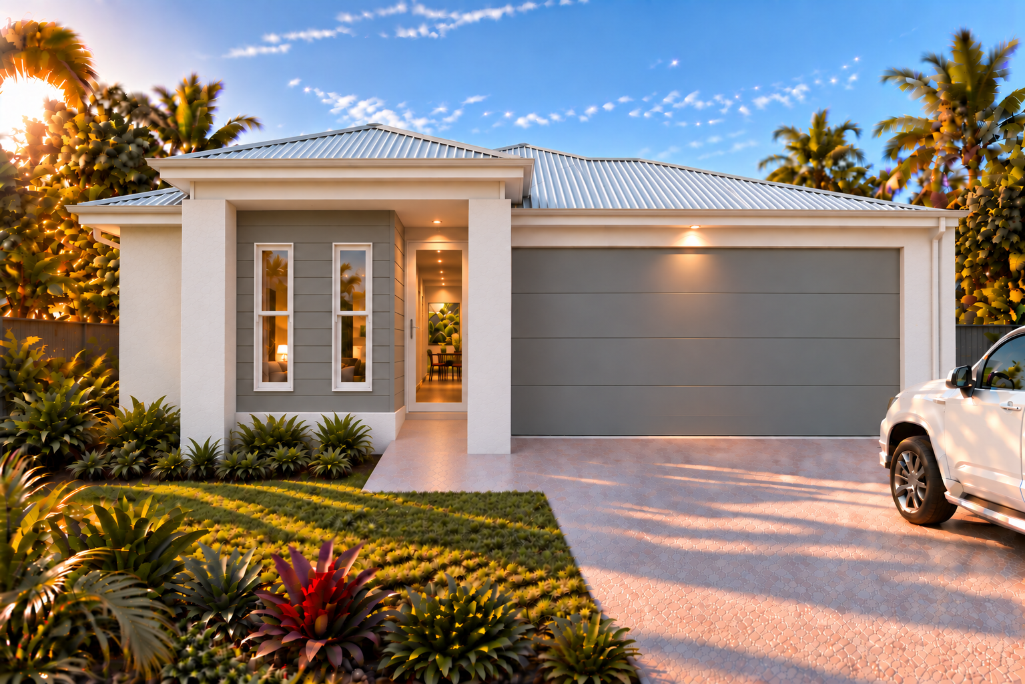
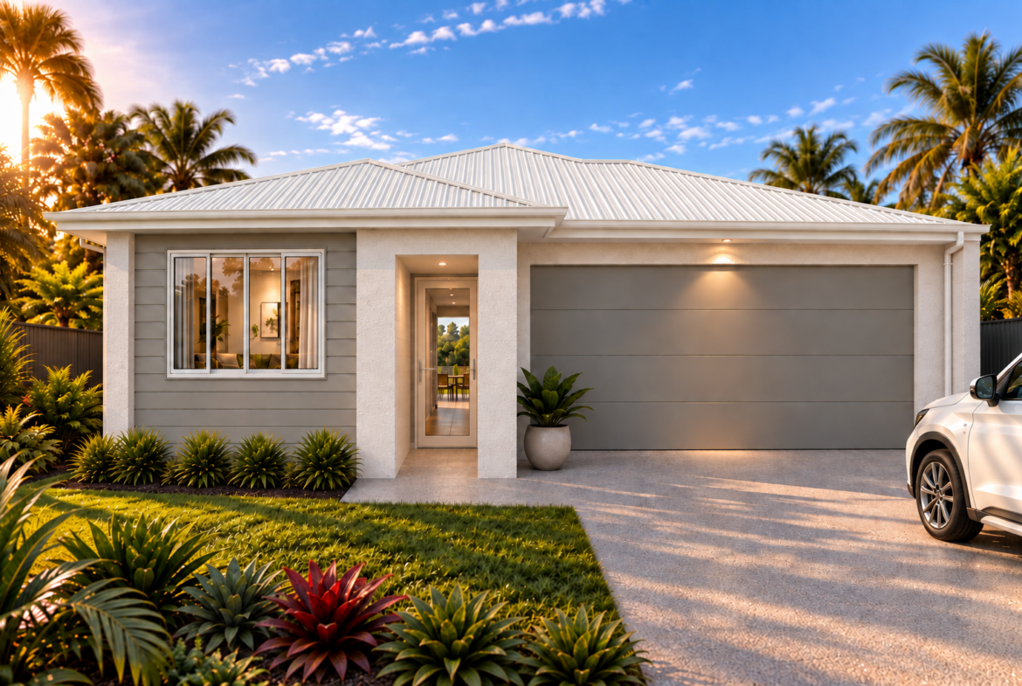
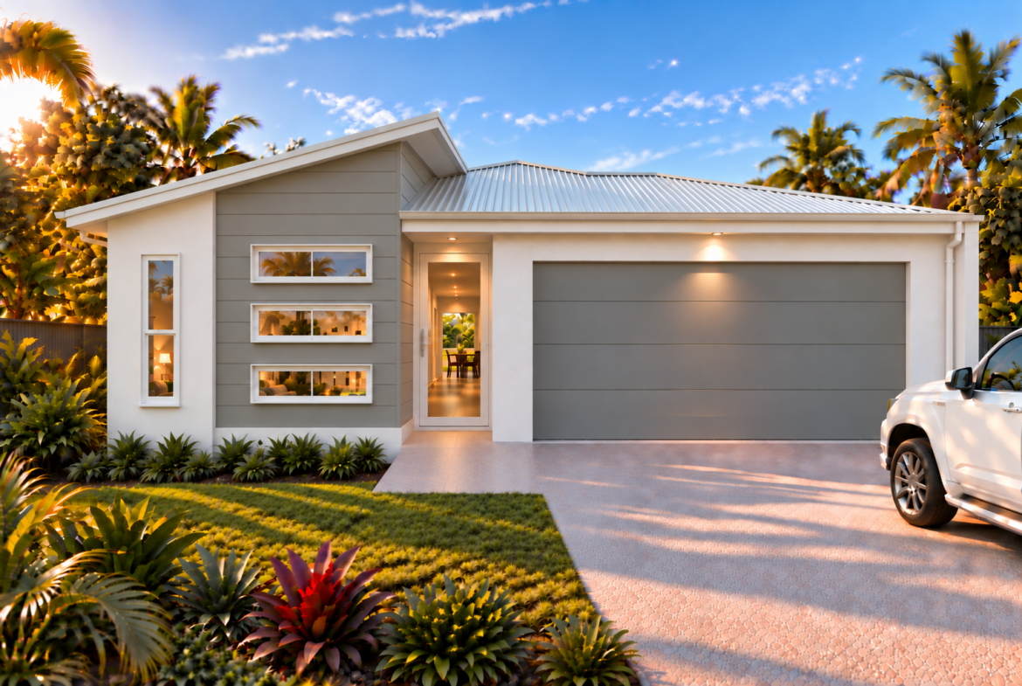
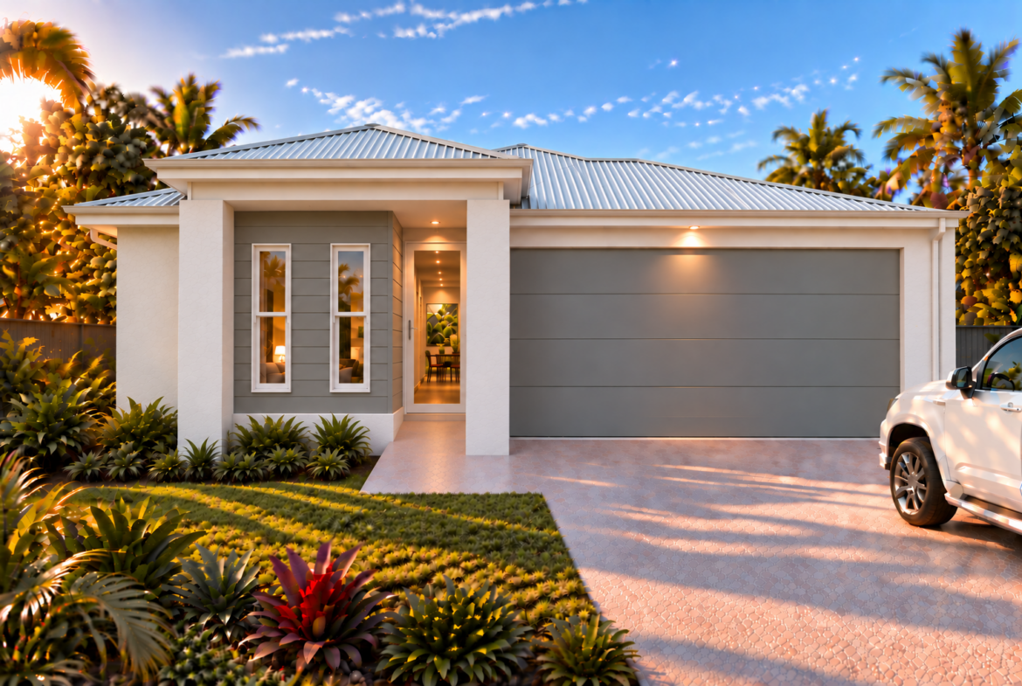
Design Series: House Design Daintree 180
Smart, Stylish Living Designed for Everyday Comfort
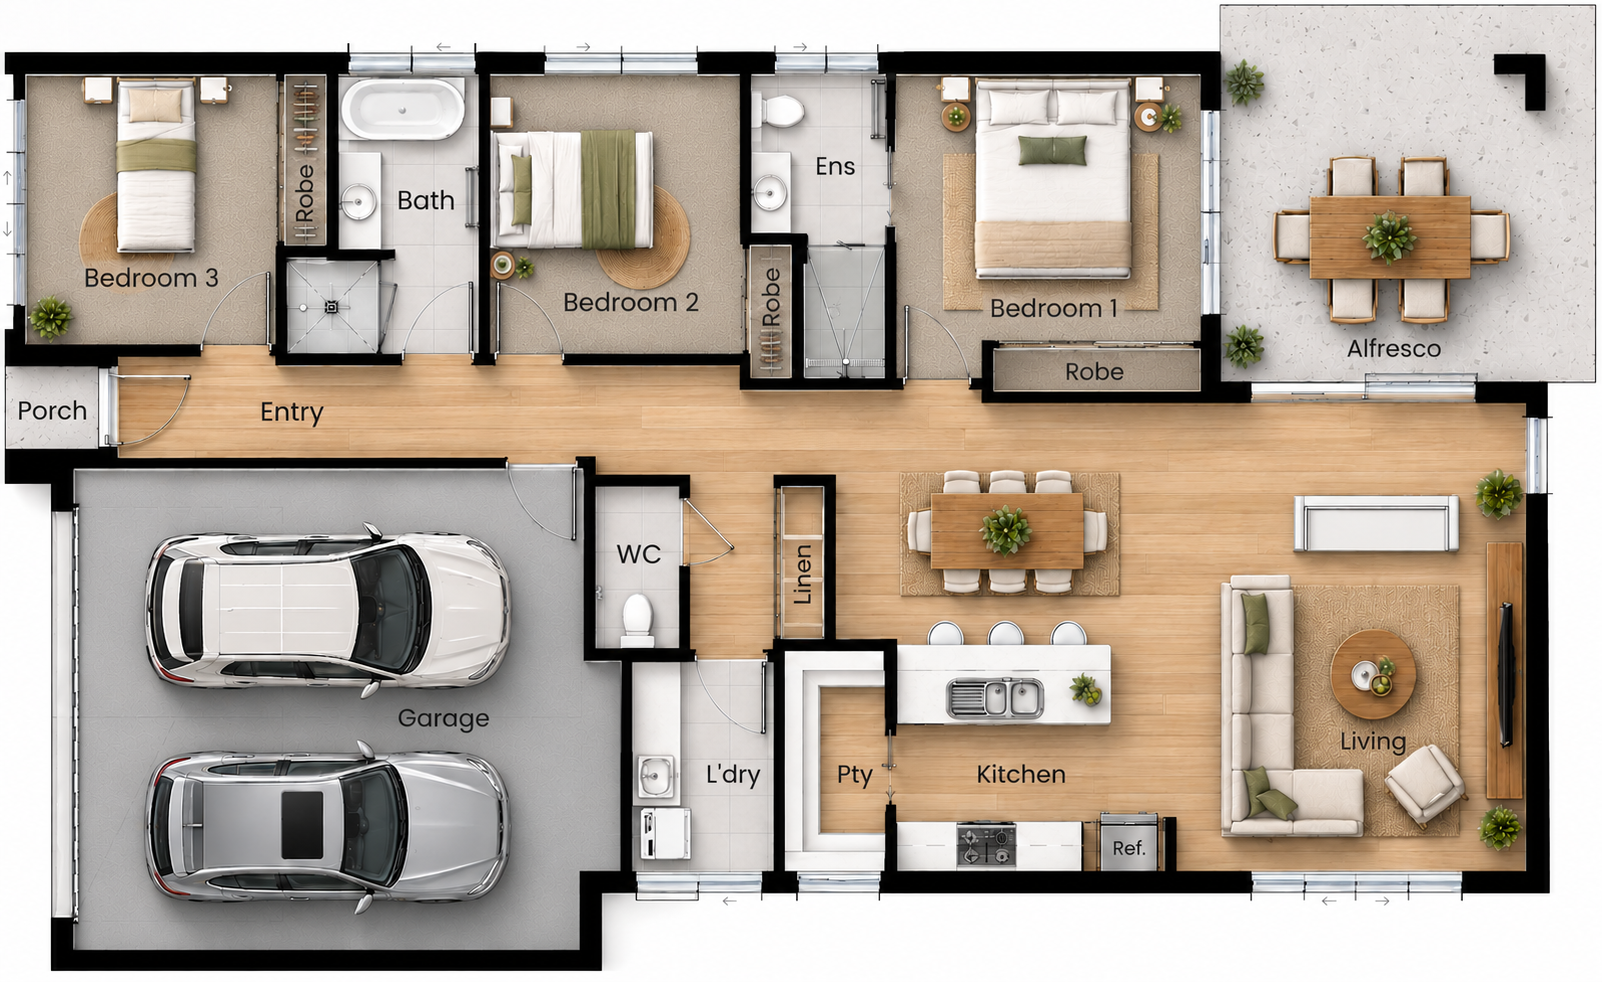
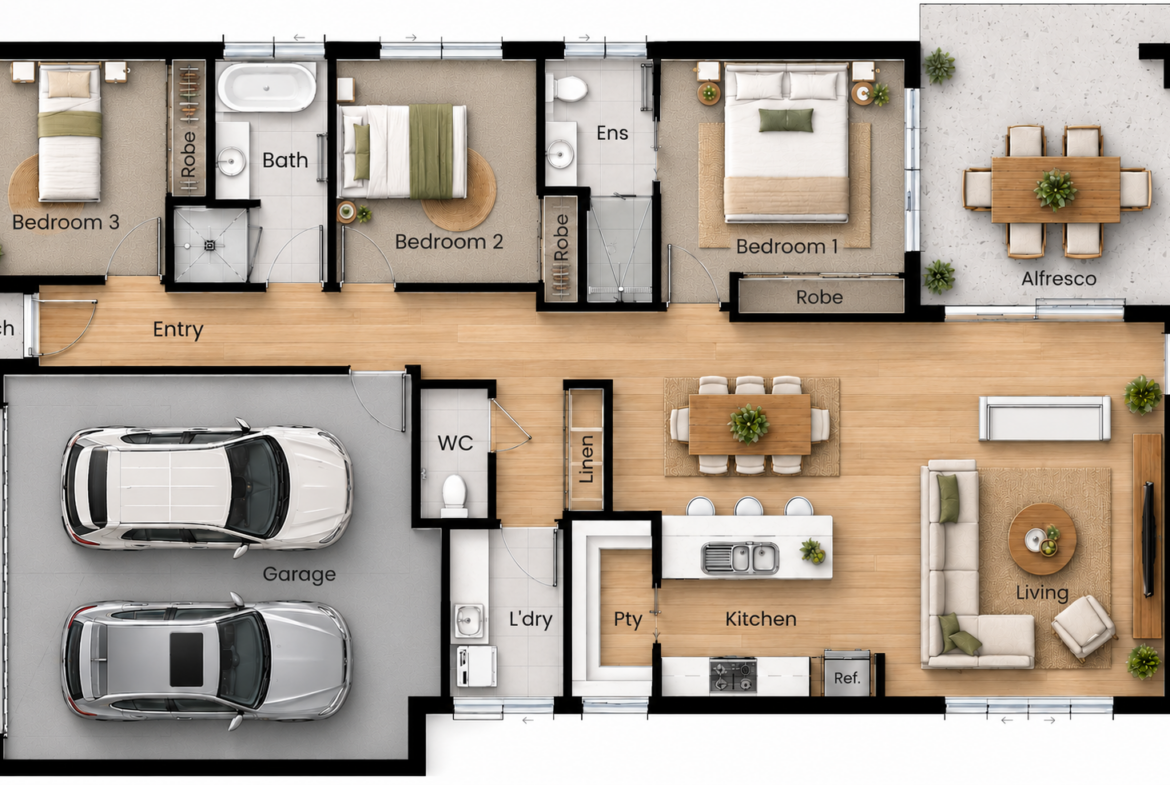
The Daintree 180 combines modern style with practical design, offering a comfortable and functional home that makes the most of every space. Featuring three generous bedrooms and a spacious open-plan living area, this home is perfect for first home buyers, downsizers or families looking for easy, low-maintenance living.
At the heart of the home, the well-appointed kitchen with island bench and walk-in pantry overlooks the dining and living areas, creating a welcoming space for everyday family life. The open-plan design flows seamlessly onto the outdoor alfresco, perfect for relaxed entertaining with family and friends.
The privately positioned master bedroom features a built-in robe and ensuite, while the additional bedrooms offer comfort and convenience. Complete with a family bathroom, separate toilet, practical laundry and double garage, the Daintree 180 delivers thoughtful design, functionality and effortless everyday living.
3 Bedrooms | 2 Bathrooms
1 Living Area
Double Garage
Outdoor Alfresco
Walk-in Pantry & Island Bench
Master Bedroom with Ensuite